
Open House Thu, Sep 24th 09:00 AM - 07:00 PM

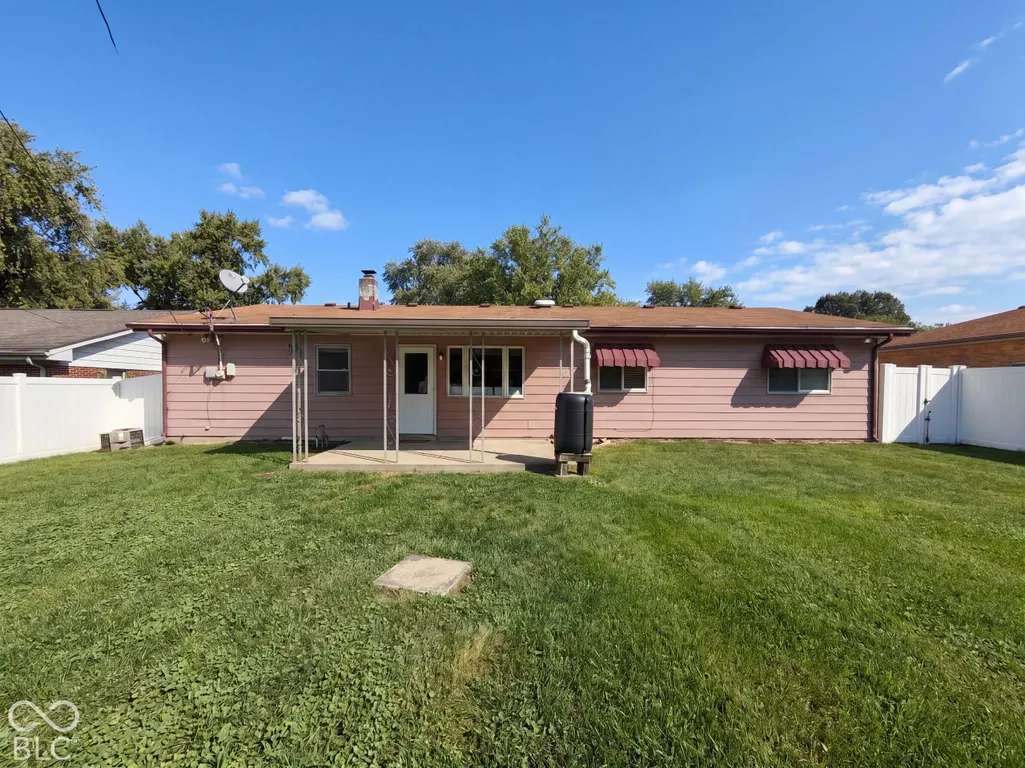
Address
3162 Ashway Drive, Indianapolis, IN
Price
$ 218,000
Property Attributes
- MLS#22127864
- TypeSingle Family
- Listing Status Active
- CountyMARION
- CityIndianapolis
- AreaWayne
- NeighborhoodMeadowood
- Zip46224
- Style
- Year Built1964
- Taxes$ 2100
- Price$ 218,000
- Bedrooms3
- Full Bathrooms2
- Half Bathrooms0
- Sqr Footage1359
- Lot Size0.21 Acres
Data Source:
MIBOR Broker Listing Cooperative
Property Description
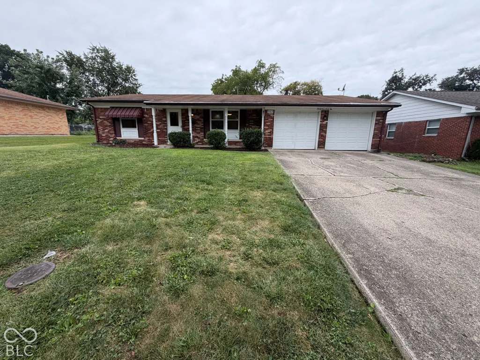
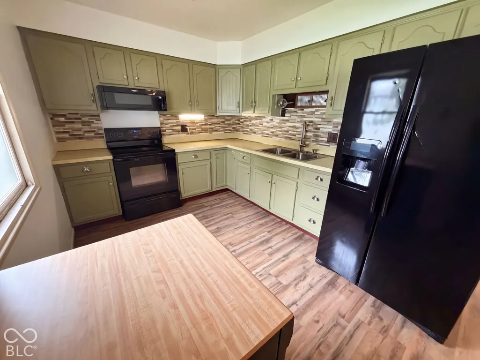
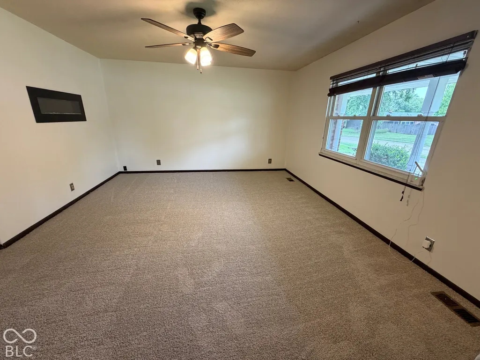
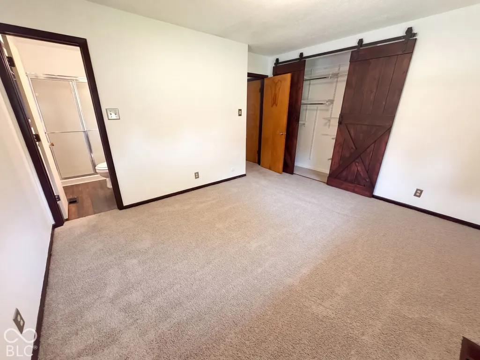
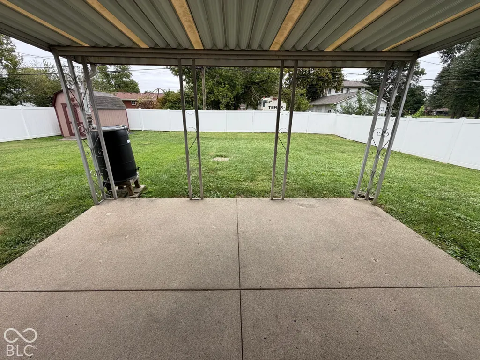
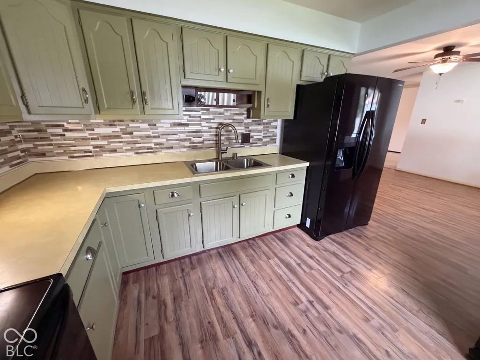
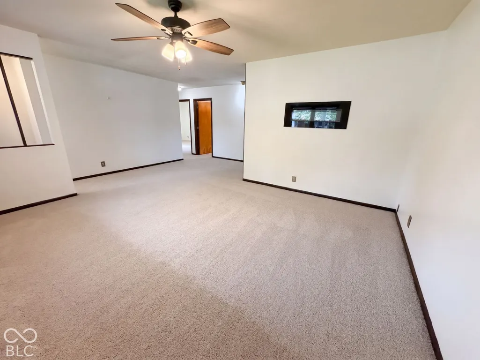
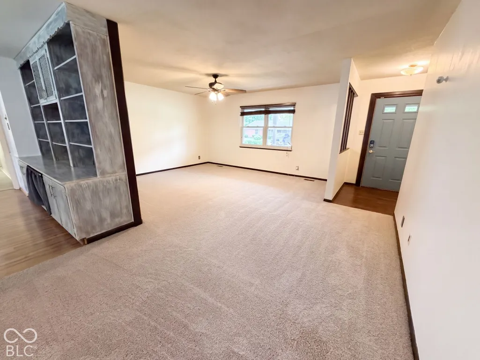
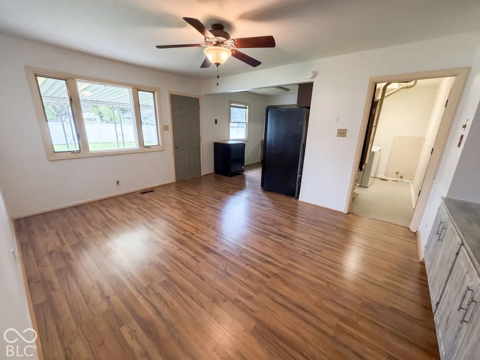
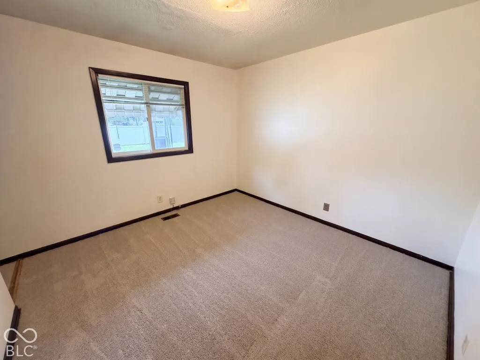
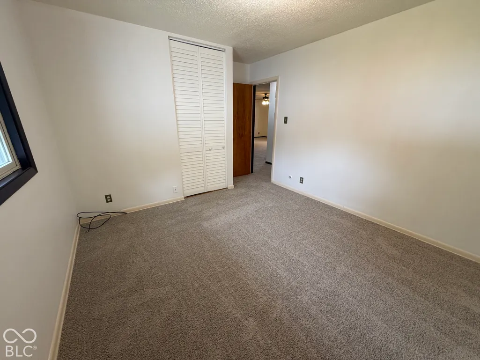
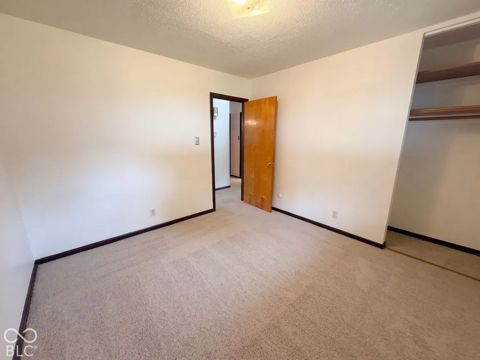
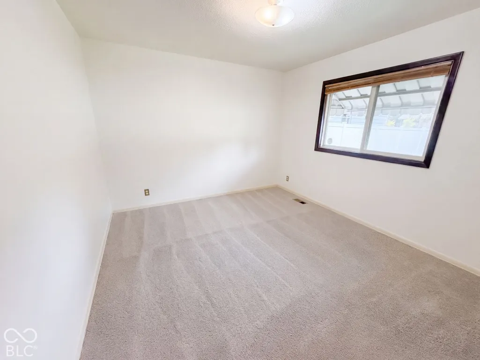
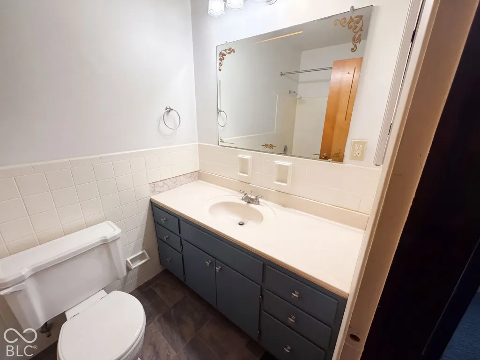
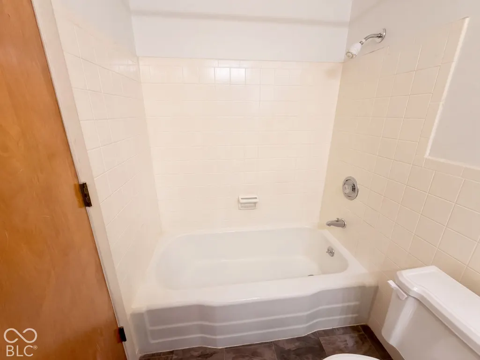
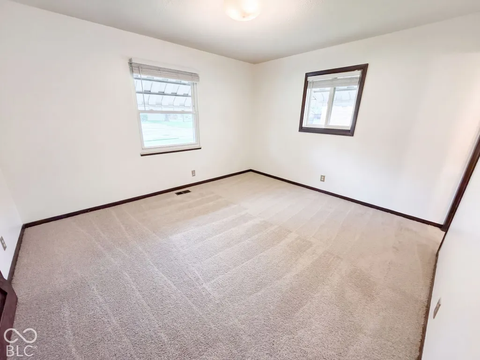
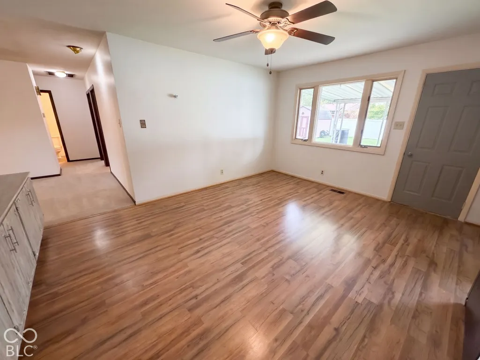
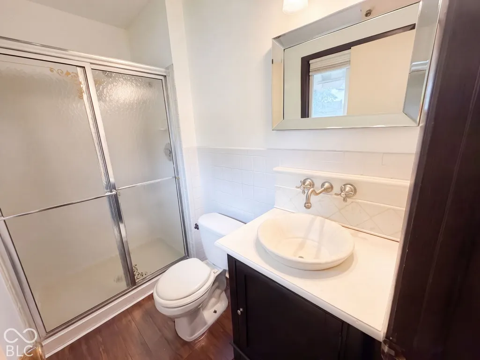
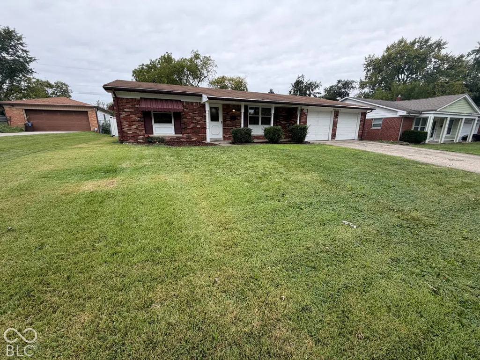
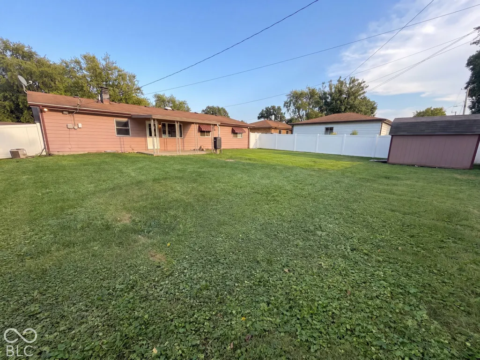
3162 Ashway Dr is a one-story Indianapolis detached residence with multiple living areas and an efficient interior layout. The kitchen provides generous cabinetry, practical counter space, and an adjoining dining area for daily meal preparation. The main living room provides broad floor area for flexible furniture placement, while additional gathering space connects to the kitchen. The primary bedroom includes closet storage, and the bathrooms feature a tub-and-shower combination plus a separate walk-in shower. A covered patio extends toward the open backyard for outdoor use. The attached two-car garage adds covered parking and storage, completing this functional residence with useful spaces throughout. Included 100-Day Home Warranty with buyer activation
| Elementary School | Middle School | High School |
|---|---|---|
| Lew Wallace School 107 Elementary School | Northwest Community Middle School | George Washington High School |
| Price History | |
|---|---|
| 9/23/2026 | Listed $218,000 |
General Features
| Heating | Forced Air |
|---|---|
| Cooling | Central Air |
| Possession | Closing |
| Appliances | Microwave,Dishwasher,Electric Oven |
| Garage Spaces | 2 |
| Architectural Style | Other |
| Construction Materials | Brick,Vinyl Siding |
| Year Built | 1964 |
| Township | Wayne |
| Levels | One |
| Property Subtype | Single Family Residence |
| Tax Year | 2025 |
| County | Marion |
| New Construction | No |
| Property Type | Residential |
| HOA | No |
| Subdivision Name | Meadowood |
| Garage Y/N | Yes |
| Total Rooms | 7 |
| Full Baths | 2 |
| Status | Active |
| Directions | Head south on N High School Rd Turn left on W 32nd Pl Turn right on Ashway Dr Property is on the right. |
| High School | George Washington High School |
| City | Indianapolis |
| High School District | Indianapolis Public Schools |
| MLS Area | 4909 - Marion - Wayne |
| Lot Size Square Feet | 9104 |
| Elementary School | Lew Wallace School 107 |
| Property Attached Y/N | No |
| Current Financing | Conventional,VA |
| Middle/Junior High School | Northwest Community Middle School |
| Additional Parcels Y/N | No |
| Standard Status | Active |
| Tax Lot | 490524102039000901 |
| Legal Description | Falenders Meadowood 2nd Sec Pt6 L446 |
Interior Features
| Interior Amenities | Attic Access |
|---|---|
| Basement (Y/N) | No |
| Total Bedrooms | 3 |
| Main Level Bedrooms | 3 |
| LivingAreaSource | Broker |
| Total Baths | 2 |
Exterior Features
| Parking Features | Attached |
|---|---|
| Water Source | Public |
| Foundation Details | Slab |
| Building Area Total | 1359 |
| Lot Size Acres | 0.21 |
| Other Equipment | None |
| Horse Amenities | None |
Amenities
- Foreclosure
- Views
- Short Sale
- New Construction
- Adult 55+
- Lease To Own
- No HOA Fees
- Furnished
- Primary On Main
- Air Conditioning
- Seller Finance
- Green
- Fixer Upper
- Horse
- Golf
- Fireplace
- Deck
- Garage
- Basement
- Pool
Property vs Single Family Average in 46224
Price
Taxes
Year Built
 MIBOR REALTOR® Association All information deemed reliable but not guaranteed. All properties are subject to prior sale, change or withdrawal. Neither listing broker(s) or information provider(s) shall be responsible for any typographical errors, misinformation, misprints and shall be held totally harmless. Listing(s) information is provided for consumer's personal, non-commercial use and may not be used for any purpose other than to identify prospective properties consumers may be interested in purchasing. The data relating to real estate for sale on this website comes in part from the Internet Data Exchange program of the Multiple Listing Service. Real estate listings held by brokerage firms other than REMAX Edge may be marked with the Internet Data Exchange logo and detailed information about those properties will include the name of the listing broker(s) when required by the MLS. Copyright ©2026 All rights reserved.
Last Updated: September 23, 2026 10:10 PM UTC
MIBOR REALTOR® Association All information deemed reliable but not guaranteed. All properties are subject to prior sale, change or withdrawal. Neither listing broker(s) or information provider(s) shall be responsible for any typographical errors, misinformation, misprints and shall be held totally harmless. Listing(s) information is provided for consumer's personal, non-commercial use and may not be used for any purpose other than to identify prospective properties consumers may be interested in purchasing. The data relating to real estate for sale on this website comes in part from the Internet Data Exchange program of the Multiple Listing Service. Real estate listings held by brokerage firms other than REMAX Edge may be marked with the Internet Data Exchange logo and detailed information about those properties will include the name of the listing broker(s) when required by the MLS. Copyright ©2026 All rights reserved.
Last Updated: September 23, 2026 10:10 PM UTC
