
Just Listed












Address
894 Lincoln Heights Drive, Martinsville, IN
Price
$ 315,000
Property Attributes
- MLS#22127071
- TypeSingle Family
- Listing Status Active
- CountyMORGAN
- CityMartinsville
- AreaWashington
- NeighborhoodLincoln Heights
- Zip46151
- StyleTraditional
- Year Built1999
- Taxes$ 1878
- Price$ 315,000
- Bedrooms4
- Full Bathrooms2
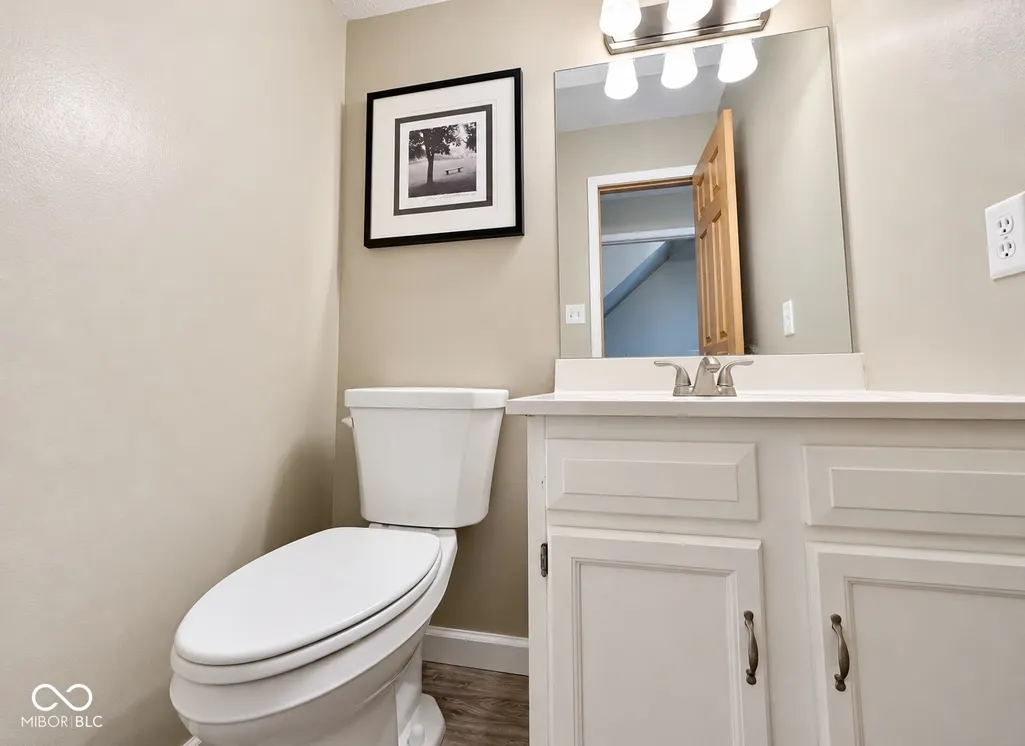
- Half Bathrooms1
- Sqr Footage1590
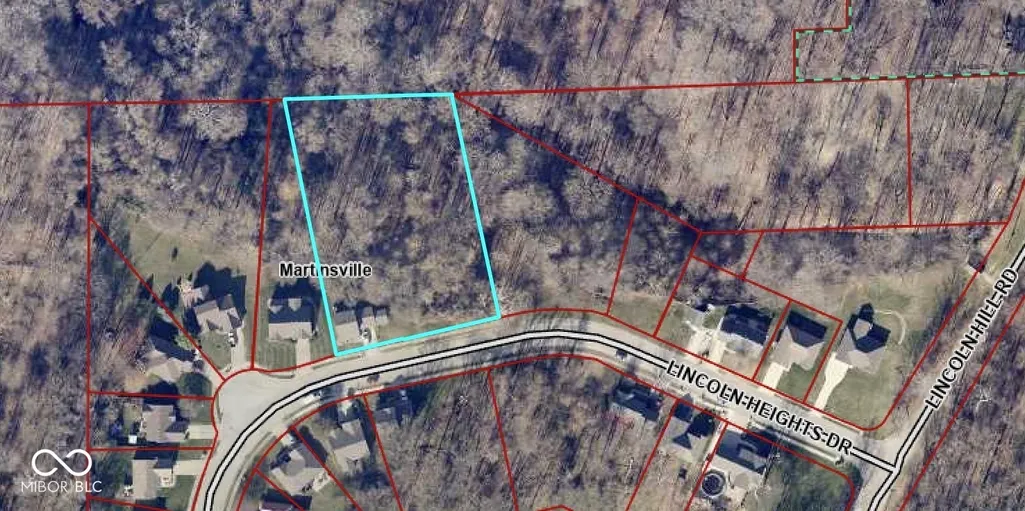
- Lot Size1.46 Acres
Data Source:
MIBOR Broker Listing Cooperative
Property Description
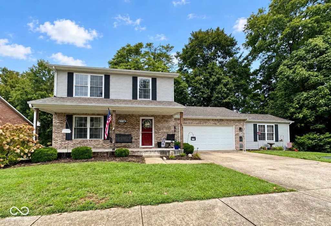
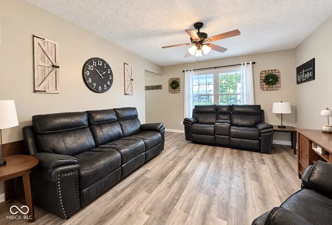
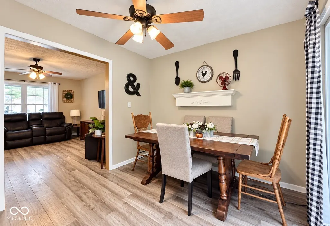
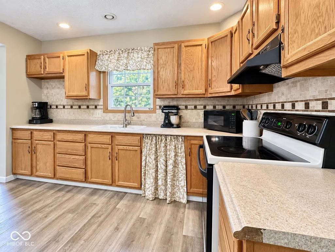
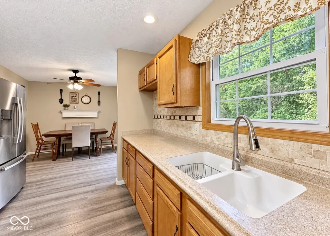
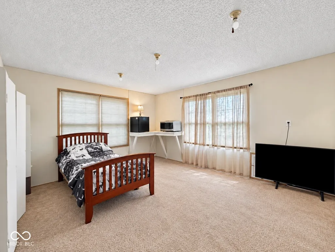
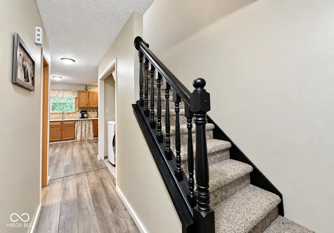
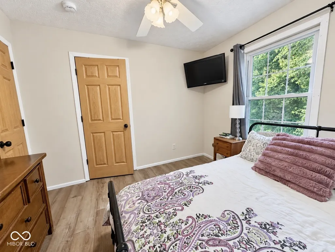
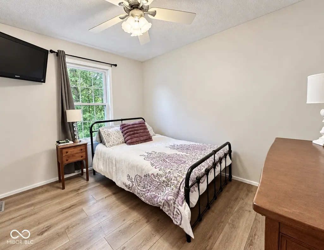
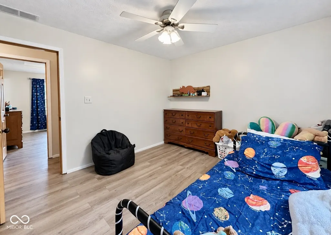
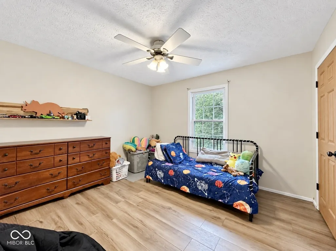
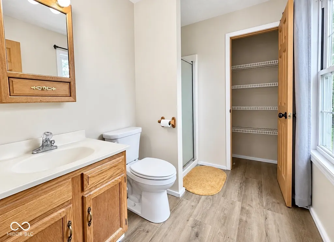
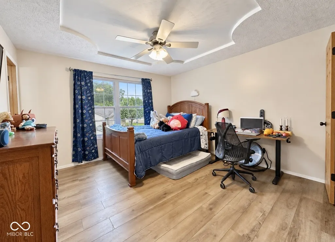
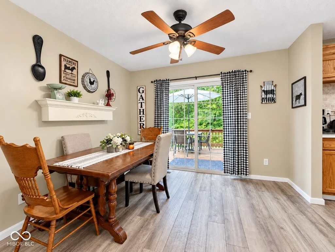
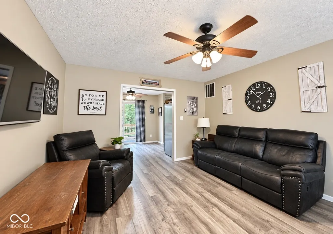
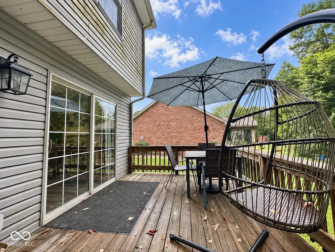
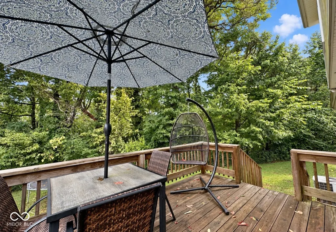
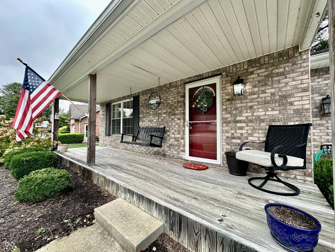
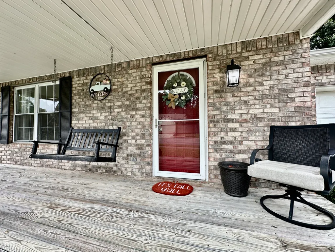
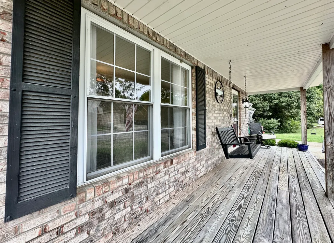
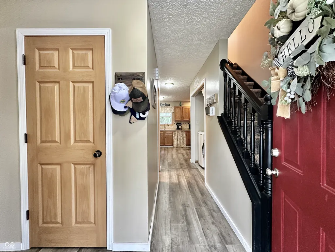
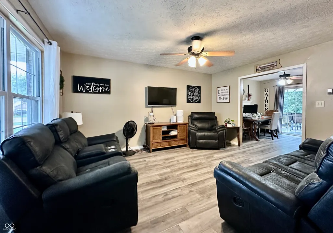
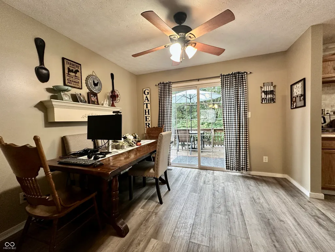
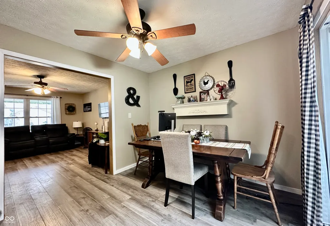
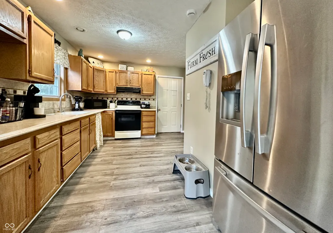
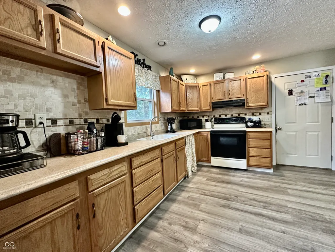
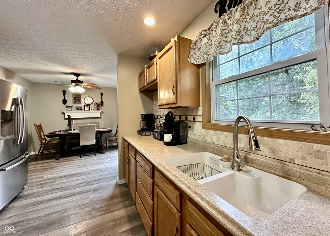
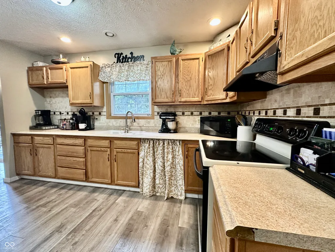
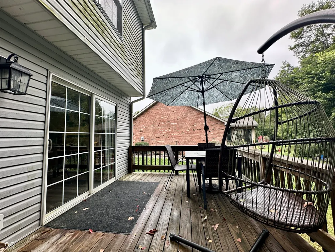
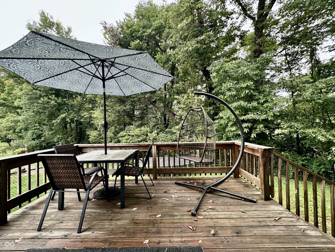
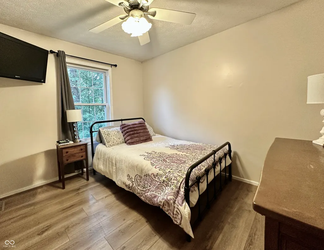
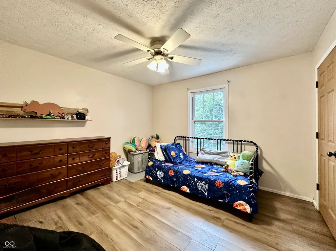
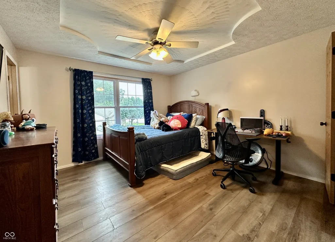
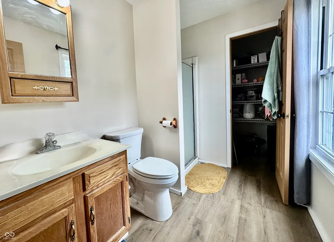
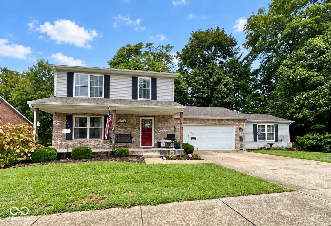
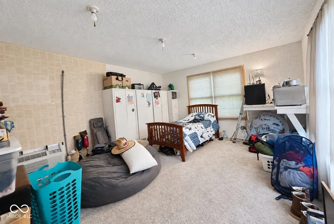
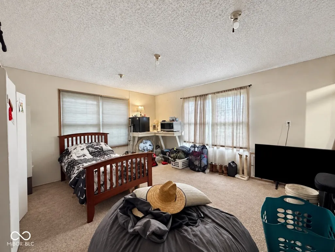
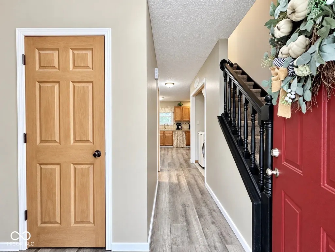
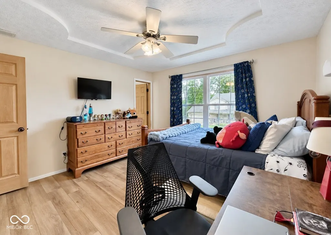
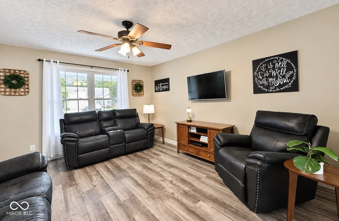
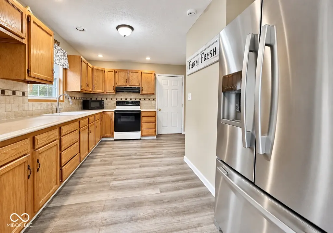
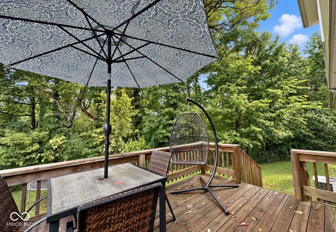
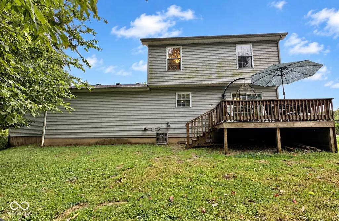
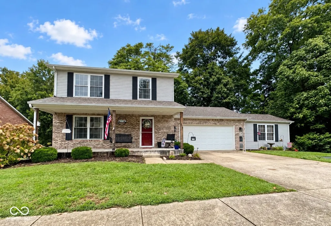
This updated Lincoln Heights home offers the space, flexibility and private backyard you've been searching for! Tucked away on a quiet cul-de-sac, this inviting two-story welcomes you with a charming front porch made for morning coffee or lemonade on a warm afternoon. Step inside to a bright, open-concept layout filled with natural light. The spacious great room flows effortlessly into the dining area and updated kitchen, where abundant cabinetry and generous counter space make cooking, entertaining and everyday living a breeze. Upstairs, you'll find three comfortable bedrooms, a full hall bath and a private primary suite with its own attached bathroom. The versatile fourth bedroom is located on the main level, just beyond the garage, offering excellent separation and endless possibilities. Use it as a home office, man cave, guest room, playroom or second living space-the choice is yours! Out back, the fully fenced yard backs up to mature woods, creating a peaceful and private setting. The wooded back yard is ideal for mushroom hunting, hiking, and serves as a great buffer to ensure your privacy! Spend summer evenings grilling on the deck, relaxing under the stars or entertaining friends surrounded by nature and privacy. The neighborhood's sidewalks are perfect for an evening stroll, and the home is conveniently located near the walking trails, playground and pickleball courts at Martinsville City Park. With its flexible floor plan, beautiful updates, cul-de-sac location and wooded backyard views, this Lincoln Heights home checks all the boxes. Don't wait-schedule your private showing today!
| Elementary School | Middle School | High School |
|---|---|---|
| Charles L Smith Fine Arts Academy Elementary School | John R. Wooden Middle School | Martinsville High School |
| Price History | |
|---|---|
| 9/22/2026 | Listed $315,000 |
General Features
| Heating | Forced Air,Natural Gas |
|---|---|
| Cooling | Central Air |
| Utilities | Cable Connected,Natural Gas Connected |
| Possession | Negotiable |
| Appliances | Gas Cooktop,Dishwasher,Disposal,Microwave,MicroHood,Gas Water Heater |
| Garage Spaces | 2 |
| Patio/Porch Features | Deck,Covered |
| Architectural Style | Traditional |
| Construction Materials | Brick,Vinyl Siding |
| Year Built | 1999 |
| Electric | 200+ Amp Service |
| Township | Washington |
| Levels | Two |
| Property Subtype | Single Family Residence |
| Tax Year | 2025 |
| County | Morgan |
| New Construction | No |
| Property Type | Residential |
| HOA | No |
| Subdivision Name | Lincoln Heights |
| Garage Y/N | Yes |
| Total Rooms | 7 |
| Full Baths | 2 |
| Status | Active |
| Directions | GPS Friendly |
| High School | Martinsville High School |
| City | Martinsville |
| High School District | MSD Martinsville Schools |
| MLS Area | 5512 - Morgan - Washington |
| Lot Size Square Feet | 63641 |
| Elementary School | Charles L Smith Fine Arts Academy |
| Property Attached Y/N | No |
| Middle/Junior High School | John R. Wooden Middle School |
| Property Condition | Updated/Remodeled |
| Virtual Tour | https://www.tourfactory.com/idxr3253081 |
| Standard Status | Active |
| Tax Lot | 10 |
| Virtual Tour | https://www.tourfactory.com/3253081 |
| Legal Description | Lot 10 Lincoln Heights Sub |
Interior Features
| Interior Amenities | Entrance Foyer,Paddle Fan,Hi-Speed Internet Availbl,Eat-in Kitchen,Pantry,Walk-In Closet(s),Wood Work Painted |
|---|---|
| Basement (Y/N) | No |
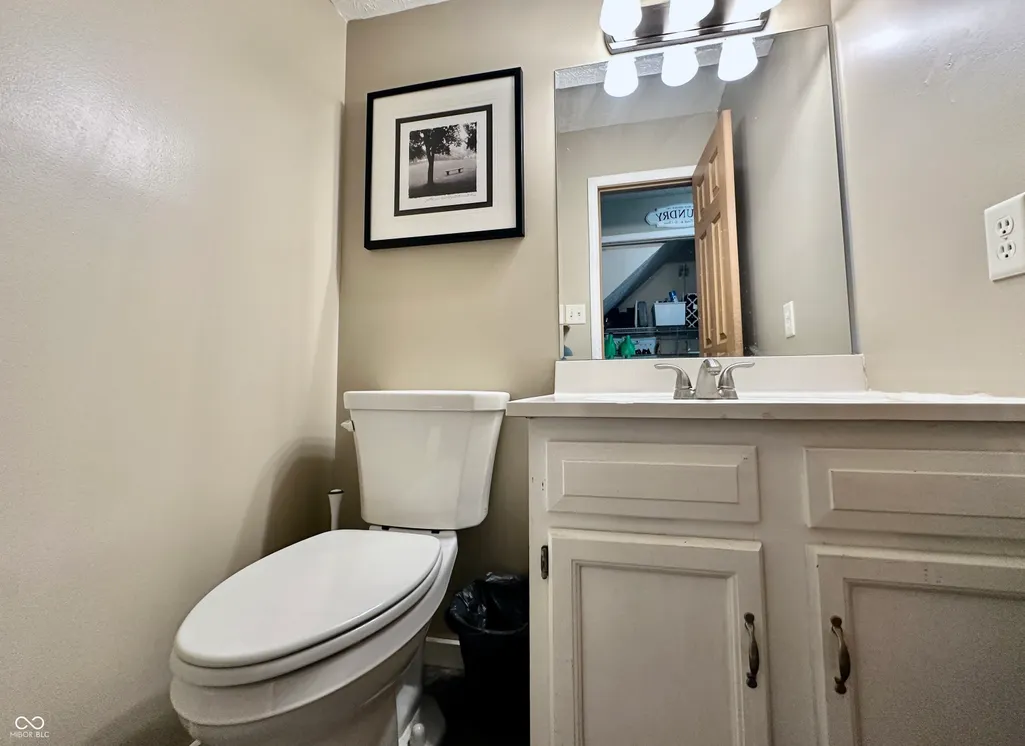
| Half Baths | 1 |
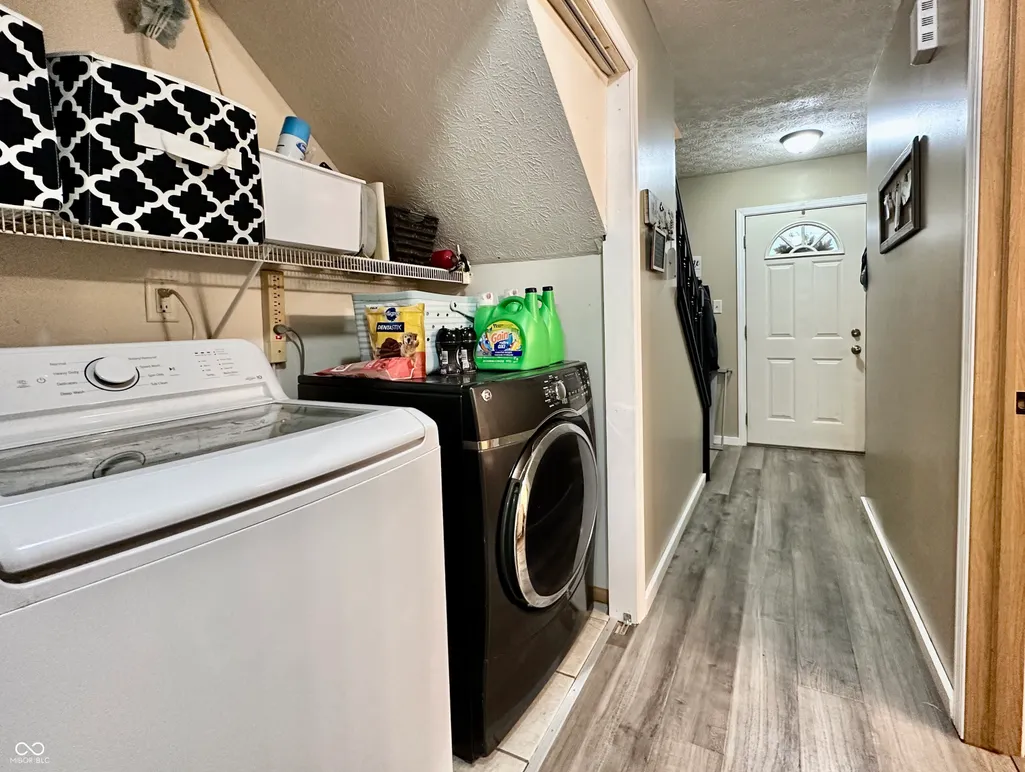
| Laundry Features | Main Level |
| Total Bedrooms | 4 |
| Main Level Bedrooms | 1 |
| LivingAreaSource | Broker |
| Total Baths | 3 |
Exterior Features
| Fencing | Partial |
|---|---|
| Parking Features | Attached,Concrete |
| Lot Features | Sidewalks,Rural - Subdivision,Mature Trees,Wooded |
| Water Source | Public |
| Foundation Details | Block |
| Building Area Total | 1590 |
| Lot Size Acres | 1.46 |
| Other Equipment | Smoke Alarm |
| Horse Amenities | None |
Amenities
- Foreclosure
- Views
- Short Sale
- New Construction
- Adult 55+
- Lease To Own
- No HOA Fees
- Furnished
- Primary On Main
- Air Conditioning
- Seller Finance
- Green
- Fixer Upper
- Horse
- Golf
- Fireplace
- Deck
- Garage
- Basement
- Pool
Property vs Single Family Average in 46151
Price
Taxes
Year Built
 MIBOR REALTOR® Association All information deemed reliable but not guaranteed. All properties are subject to prior sale, change or withdrawal. Neither listing broker(s) or information provider(s) shall be responsible for any typographical errors, misinformation, misprints and shall be held totally harmless. Listing(s) information is provided for consumer's personal, non-commercial use and may not be used for any purpose other than to identify prospective properties consumers may be interested in purchasing. The data relating to real estate for sale on this website comes in part from the Internet Data Exchange program of the Multiple Listing Service. Real estate listings held by brokerage firms other than REMAX Edge may be marked with the Internet Data Exchange logo and detailed information about those properties will include the name of the listing broker(s) when required by the MLS. Copyright ©2026 All rights reserved.
Last Updated: September 22, 2026 10:05 PM UTC
MIBOR REALTOR® Association All information deemed reliable but not guaranteed. All properties are subject to prior sale, change or withdrawal. Neither listing broker(s) or information provider(s) shall be responsible for any typographical errors, misinformation, misprints and shall be held totally harmless. Listing(s) information is provided for consumer's personal, non-commercial use and may not be used for any purpose other than to identify prospective properties consumers may be interested in purchasing. The data relating to real estate for sale on this website comes in part from the Internet Data Exchange program of the Multiple Listing Service. Real estate listings held by brokerage firms other than REMAX Edge may be marked with the Internet Data Exchange logo and detailed information about those properties will include the name of the listing broker(s) when required by the MLS. Copyright ©2026 All rights reserved.
Last Updated: September 22, 2026 10:05 PM UTC
