
Just Listed


















Address
619 Anderson Street, Greencastle, IN
Price
$ 499,000
Property Attributes
- MLS#22126241
- TypeSingle Family
- Listing Status Active
- CountyPUTNAM
- CityGreencastle
- AreaGreencastle
- NeighborhoodEastern Enlargement
- Zip46135
- StyleVictorian
- Year Built1880
- Taxes$ 2182
- Price$ 499,000
- Bedrooms4
- Full Bathrooms2
- Half Bathrooms1
- Sqr Footage3946
- Lot Size0.64 Acres
Data Source:
MIBOR Broker Listing Cooperative
Property Description
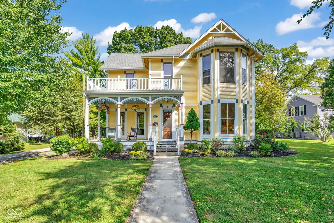
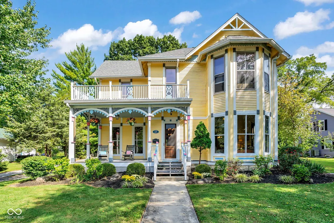
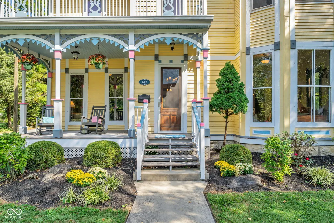
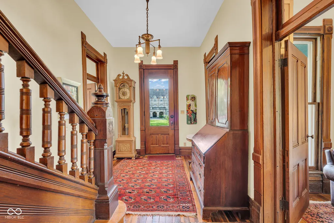
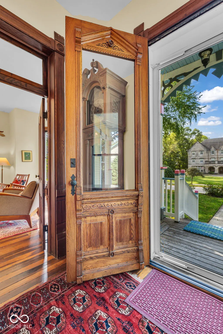
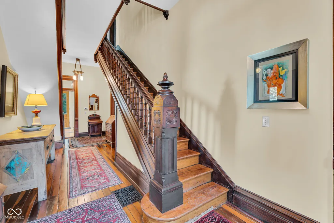
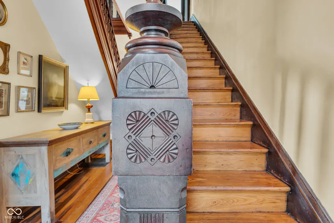
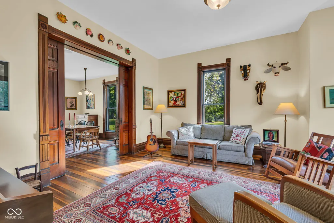
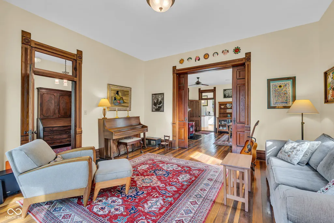
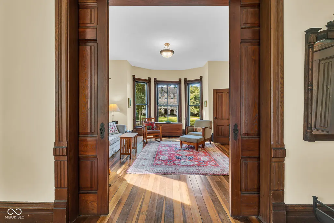
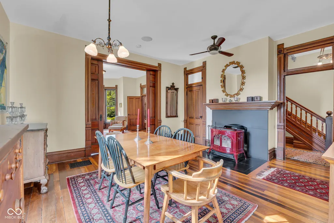
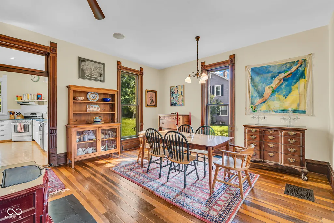
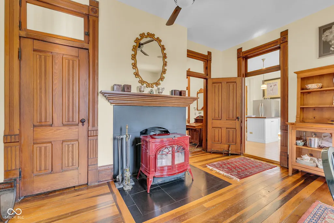
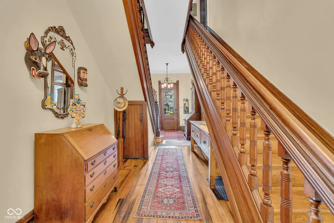
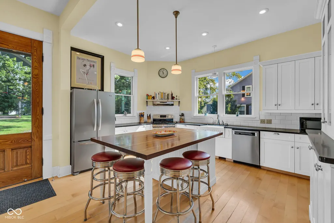
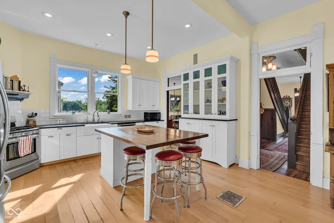
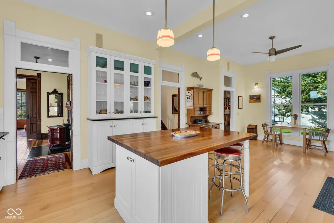
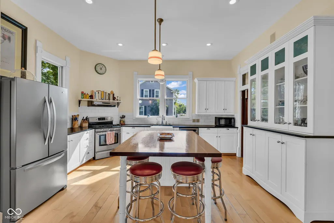
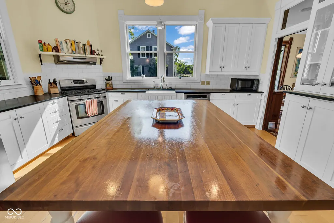
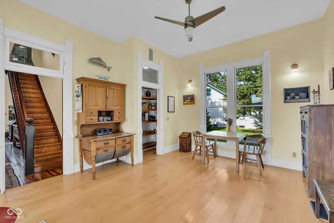
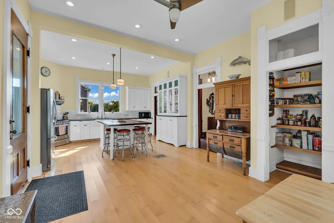
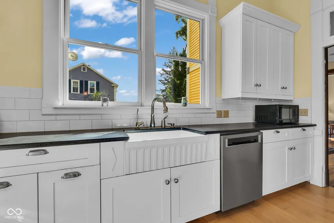
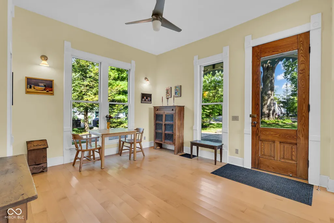
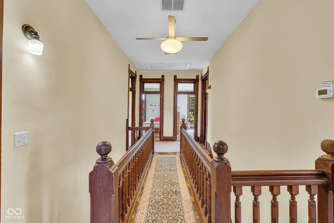
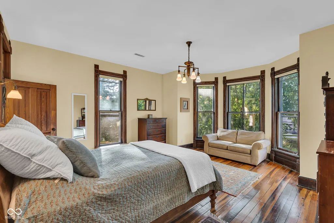
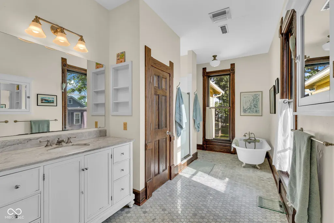
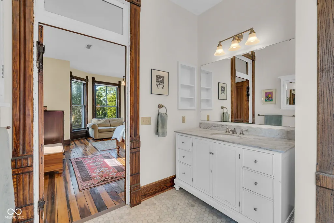
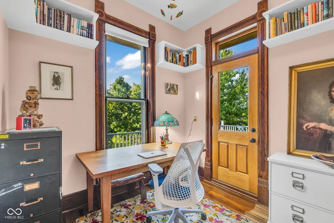
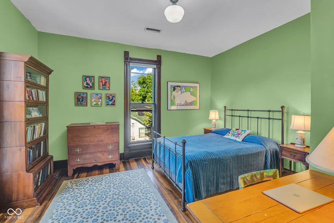
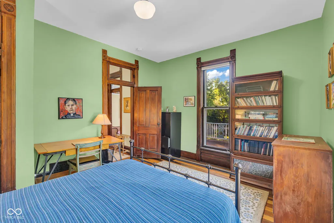
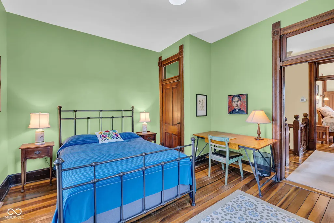
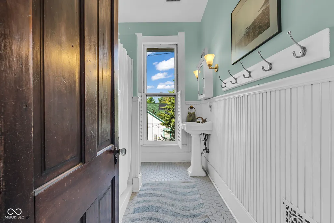
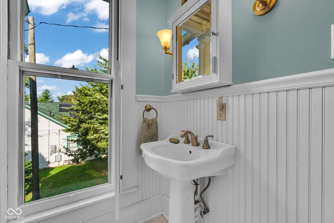
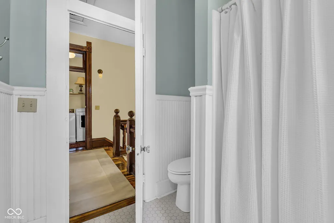
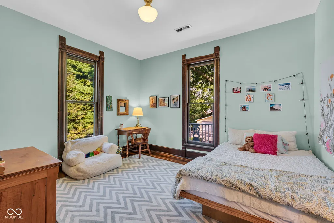
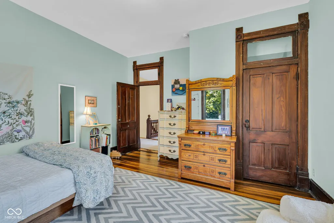
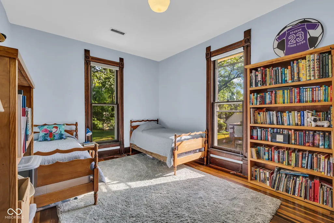
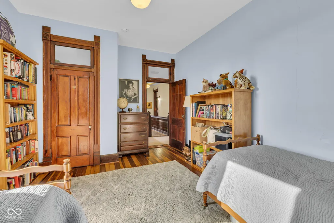
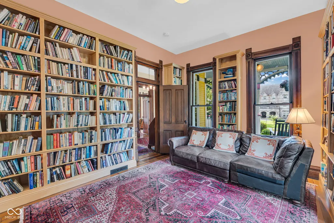
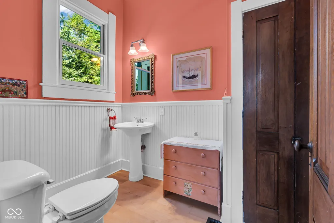
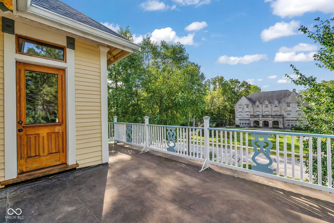
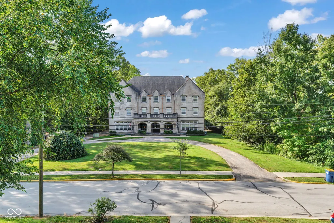
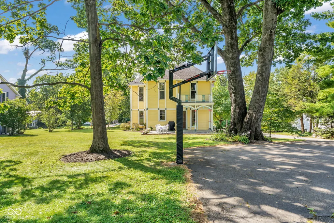
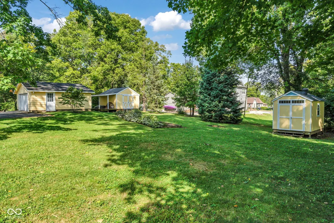
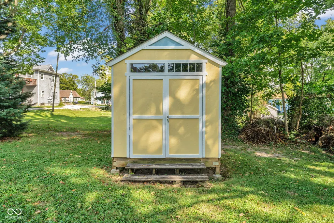
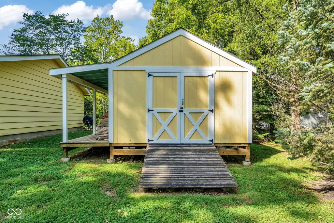
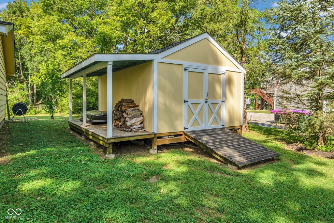
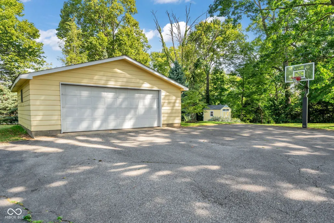
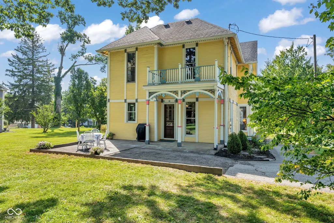
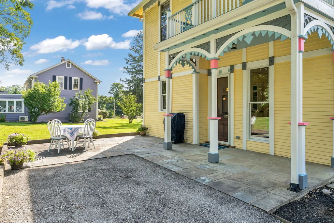
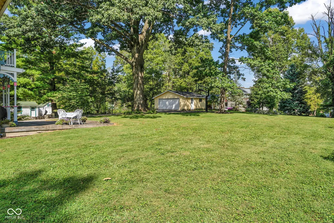
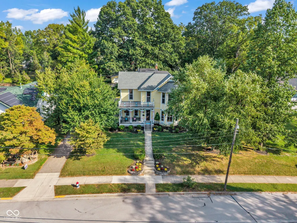
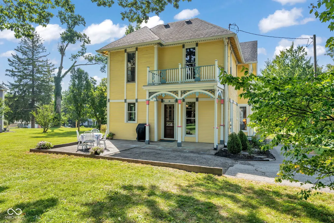
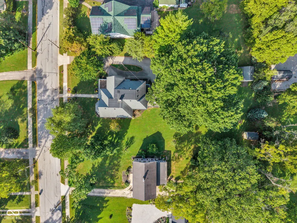
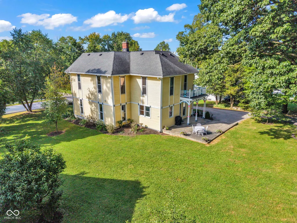
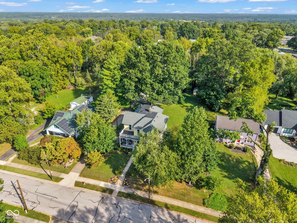
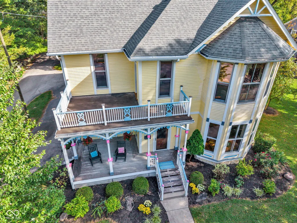
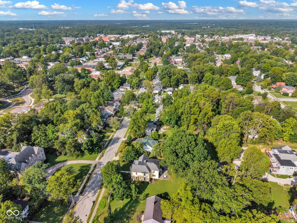
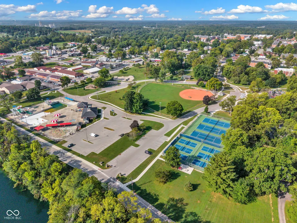
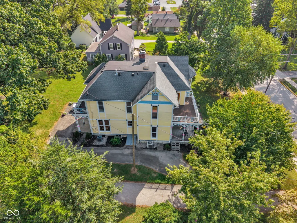
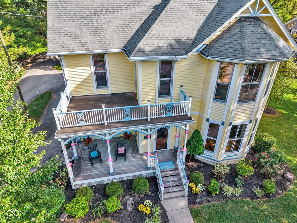
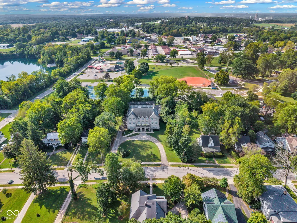
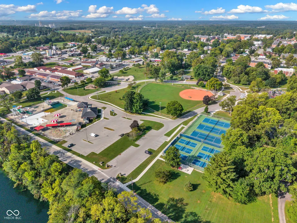
Step into a remarkable piece of Greencastle history with this elegant Victorian, lovingly restored and thoughtfully updated to preserve its architectural character and provide modern comfort. Once serving as DePauw University's Presidential residence (1895-1902), named Twin Oaks, this charming home offers 4 bedrooms, an office, den, and 2.5 baths on a double lot in a historic district. Original craftsmanship is showcased throughout with beautiful millwork, soaring ceilings, pocket doors, original hardware, a magnificent double staircase, restored windows, massive carved doors, and two gracious porches with colorful gingerbread trim. The bright eat-in kitchen features a large butcher-block island, a walk-in pantry, stainless appliances, and abundant workspace. Entertain in the spacious dining room with wood-burning stove or gather in the sunny living room highlighted by a large southern-facing bay window. A handsome den with custom built-ins and adjoining half bath provides the perfect library, office, or TV room. Upstairs, the primary suite features a walk-in closet, bay window, and private bath with marble vanity, walk-in shower, and classic claw-foot tub. Three generous guest bedrooms, a full guest bath, and an additional office with built-in shelving and a private balcony overlooking the front lawn complete the upper level. Attic and basement areas provide additional storage with utilities. Outside, the expansive lawn is framed by mature oak, maple and dogwood trees, a garden, detached 2-car garage, paved driveway, patio, and two outbuildings-a large tool shed and playhouse/studio. Located one block from Robe Ann Park (tennis, pickleball, playground, pool), two blocks from DePauw's campus, and a 12-minute walk from downtown shopping and restaurants, this exceptional property offers a rare combination of history, craftsmanship, comfort, and space in a tranquil neighborhood that's only 45 minutes from the international airport. A truly special home awaits you.
| Elementary School | Middle School | High School |
|---|---|---|
| Martha J Ridpath Elementary School | Greencastle Middle School | Greencastle Senior High School |
| Price History | |
|---|---|
| 9/18/2026 | Listed $499,000 |
General Features
| Heating | Forced Air,Natural Gas |
|---|---|
| Cooling | Central Air |
| Utilities | Cable Connected,Natural Gas Connected |
| Possession | Closing,Negotiable |
| Appliances | Dishwasher,Dryer,Gas Water Heater,Electric Oven,Refrigerator,Tankless Water Heater,Washer |
| Garage Spaces | 2 |
| Patio/Porch Features | Covered,Patio |
| Architectural Style | Victorian |
| Construction Materials | Wood Siding |
| Year Built | 1880 |
| View | Neighborhood,Trees/Woods |
| Township | Greencastle |
| Levels | Two |
| Property Subtype | Single Family Residence |
| Tax Year | 2025 |
| County | Putnam |
| New Construction | No |
| Property Type | Residential |
| HOA | No |
| Subdivision Name | Eastern Enlargement |
| Facing Direction | South |
| Garage Y/N | Yes |
| Other Structures | Outbuilding |
| Total Rooms | 10 |
| Full Baths | 2 |
| Status | Active |
| Directions | GPS Friendly |
| High School | Greencastle Senior High School |
| City | Greencastle |
| High School District | Greencastle Community School Corp |
| MLS Area | 6714 - Putnam - Greencastle |
| Lot Size Square Feet | 27966 |
| Elementary School | Martha J Ridpath Elementary School |
| Property Attached Y/N | No |
| Current Financing | Conventional,FHA,USDA |
| Middle/Junior High School | Greencastle Middle School |
| Property Condition | Updated/Remodeled |
| Additional Parcels Y/N | No |
| Standard Status | Active |
| Tax Lot | 70-71 |
| Legal Description | Eastern Enl Pt Lots 70 & 71 |
Interior Features
| Interior Amenities | Attic Pull Down Stairs,Built-in Features,Kitchen Island,Entrance Foyer,Hi-Speed Internet Availbl,Eat-in Kitchen,Pantry,Walk-In Closet(s),Wood Work Stained |
|---|---|
| Basement | Cellar,Daylight,Exterior Entry,Partial,Unfinished |
| Total Fireplaces | 1 |
| Fireplace Features | Dining Room,Free Standing |
| Basement (Y/N) | Yes |
| Half Baths | 1 |
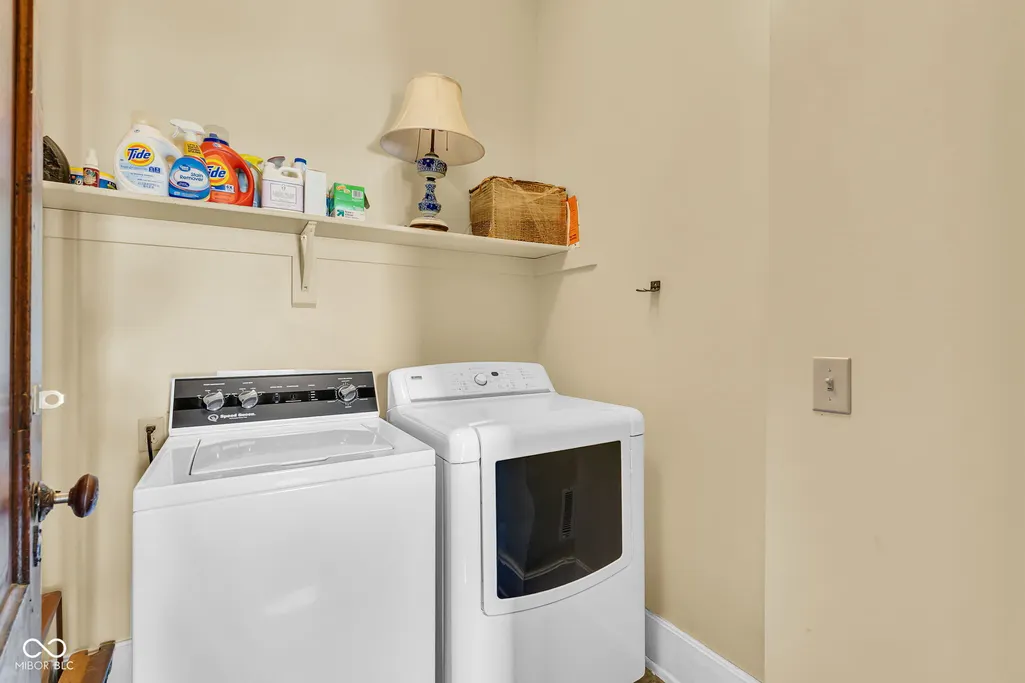
| Laundry Features | Upper Level |
| Total Bedrooms | 4 |
| LivingAreaSource | Assessor |
| Total Baths | 3 |
Exterior Features
| Exterior Amenities | Balcony,Barn Mini,Storage,Basketball Court |
|---|---|
| Parking Features | Detached |
| Lot Features | Sidewalks,Mature Trees |
| Water Source | Public |
| Foundation Details | Block |
| Spa | No |
| Building Area Total | 3946 |
| Lot Size Acres | 0.64 |
| Waterfront Y/N | No |
| Other Equipment | Dehumidifier,Sump Pump |
| Horse Amenities | None |
Amenities
- Foreclosure
- Views
- Short Sale
- New Construction
- Adult 55+
- Lease To Own
- No HOA Fees
- Furnished
- Primary On Main
- Air Conditioning
- Seller Finance
- Green
- Fixer Upper
- Horse
- Golf
- Fireplace
- Deck
- Garage
- Basement
- Pool
Property vs Single Family Average in 46135
Price
Taxes
Year Built
Visits
 MIBOR REALTOR® Association All information deemed reliable but not guaranteed. All properties are subject to prior sale, change or withdrawal. Neither listing broker(s) or information provider(s) shall be responsible for any typographical errors, misinformation, misprints and shall be held totally harmless. Listing(s) information is provided for consumer's personal, non-commercial use and may not be used for any purpose other than to identify prospective properties consumers may be interested in purchasing. The data relating to real estate for sale on this website comes in part from the Internet Data Exchange program of the Multiple Listing Service. Real estate listings held by brokerage firms other than REMAX Edge may be marked with the Internet Data Exchange logo and detailed information about those properties will include the name of the listing broker(s) when required by the MLS. Copyright ©2026 All rights reserved.
Last Updated: September 21, 2026 10:05 PM UTC
MIBOR REALTOR® Association All information deemed reliable but not guaranteed. All properties are subject to prior sale, change or withdrawal. Neither listing broker(s) or information provider(s) shall be responsible for any typographical errors, misinformation, misprints and shall be held totally harmless. Listing(s) information is provided for consumer's personal, non-commercial use and may not be used for any purpose other than to identify prospective properties consumers may be interested in purchasing. The data relating to real estate for sale on this website comes in part from the Internet Data Exchange program of the Multiple Listing Service. Real estate listings held by brokerage firms other than REMAX Edge may be marked with the Internet Data Exchange logo and detailed information about those properties will include the name of the listing broker(s) when required by the MLS. Copyright ©2026 All rights reserved.
Last Updated: September 21, 2026 10:05 PM UTC
