
Open House Sat, Sep 26th 12:00 PM - 02:00 PM



















Address
8715 Vintner Way, Indianapolis, IN
Price
$ 569,000
Property Attributes
- MLS#22126213
- TypeSingle Family
- Listing Status Active
- CountyMARION
- CityIndianapolis
- AreaLawrence
- NeighborhoodVineyards Of Fall Creek
- Zip46256
- StyleTraditional
- Year Built1997
- Taxes$ 4814
- Price$ 569,000
- Bedrooms3
- Full Bathrooms3
- Half Bathrooms1
- Sqr Footage3199
- Lot Size0.51 Acres
Data Source:
MIBOR Broker Listing Cooperative
Property Description
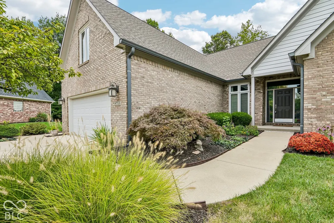
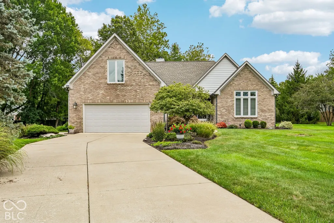
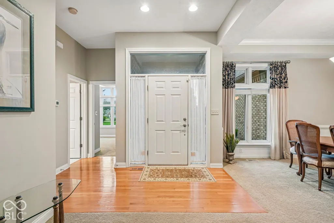
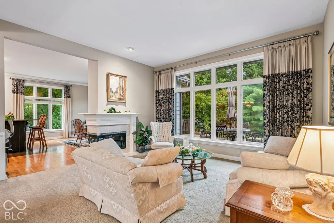
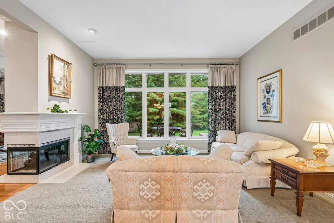
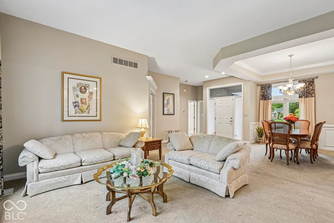
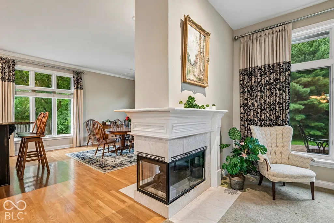
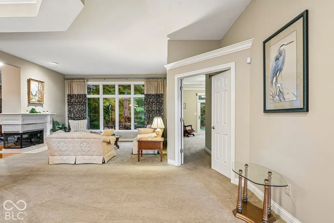
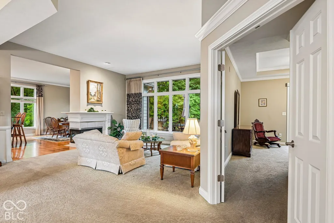
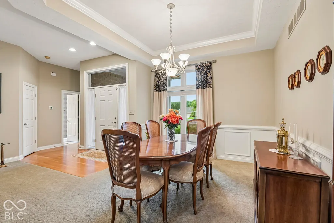
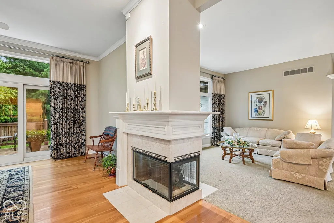
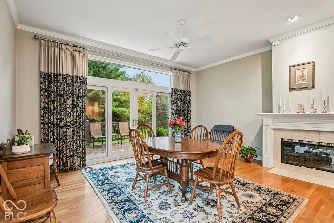
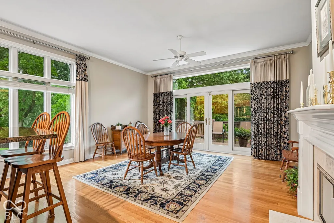
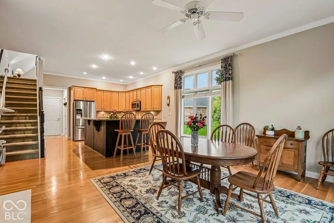
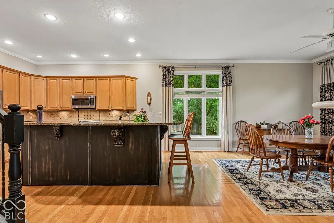
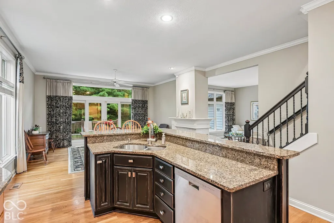
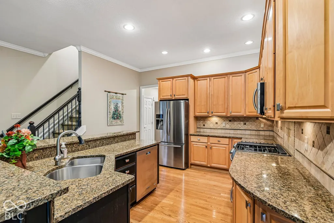
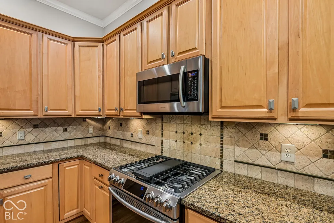
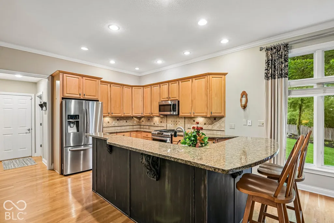
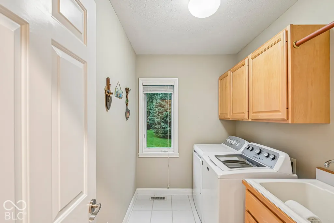
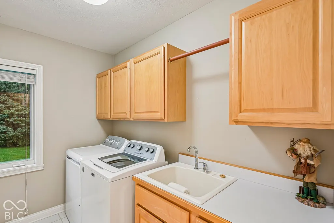
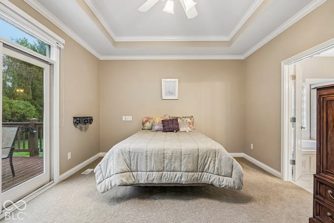
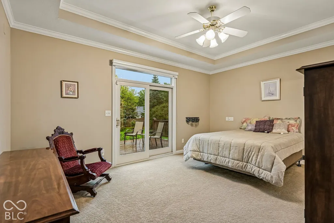
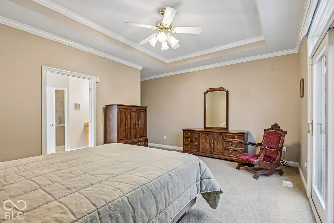
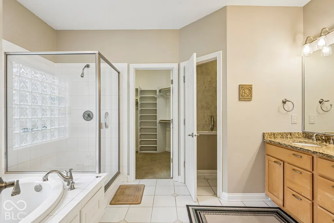
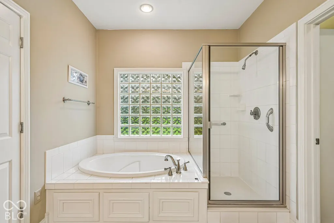
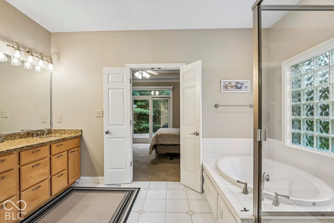
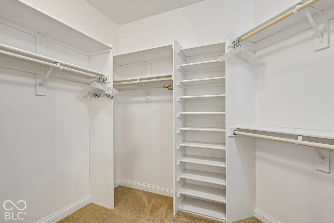
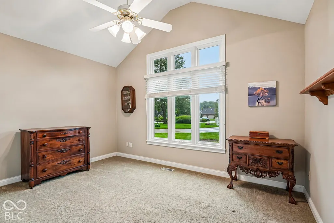
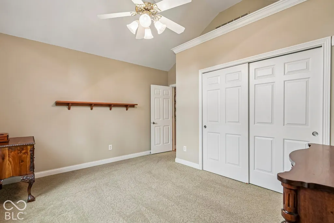
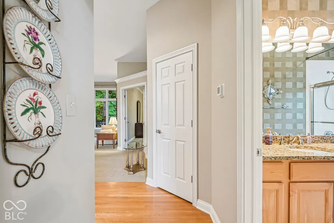
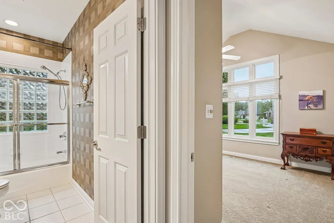
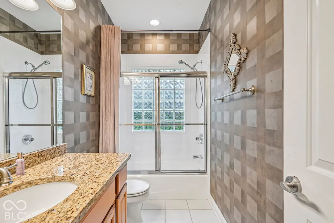
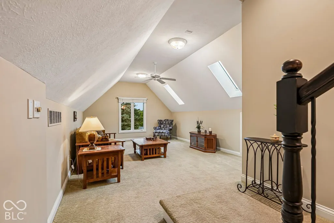
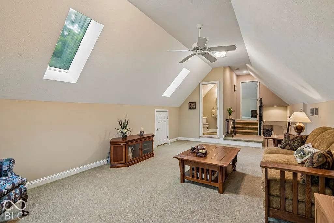
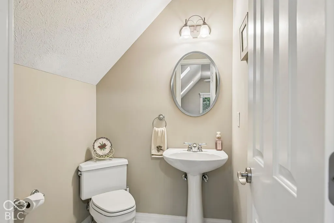
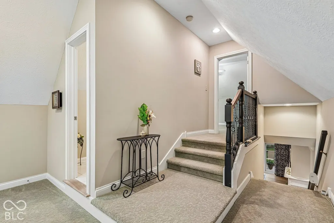
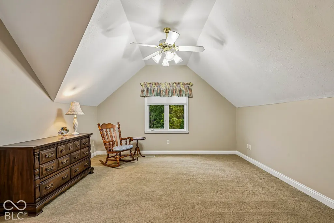
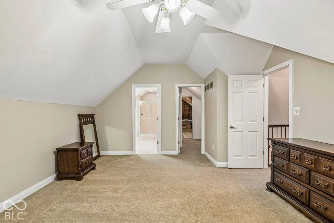
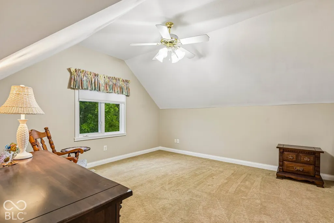
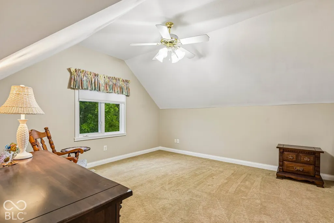
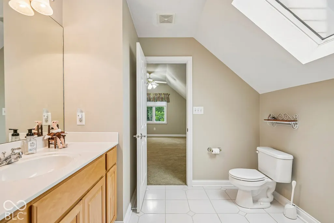
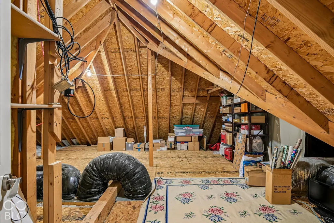
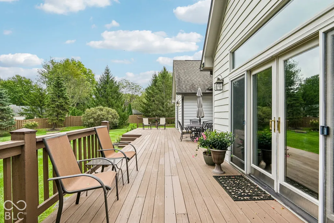
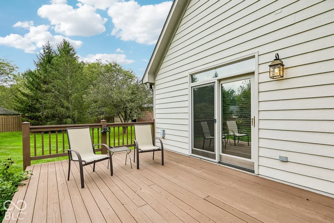
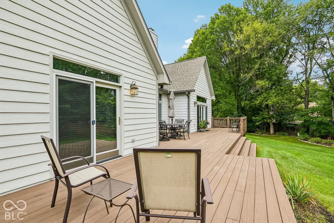
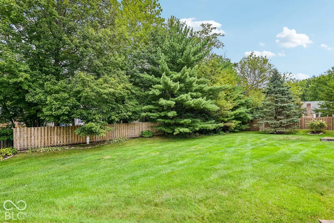
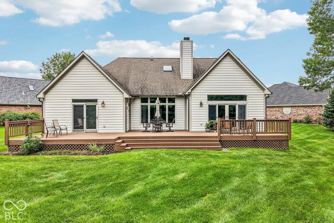
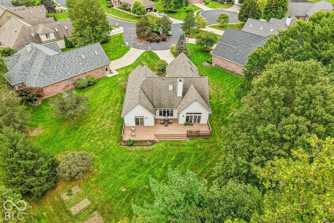
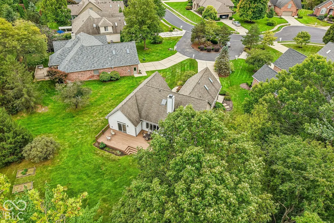
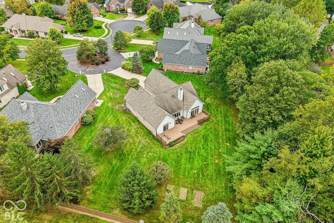
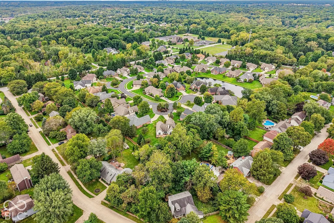
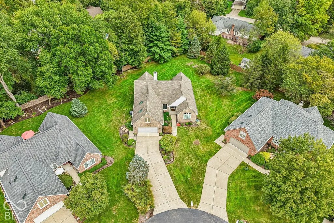
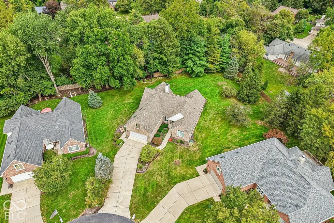
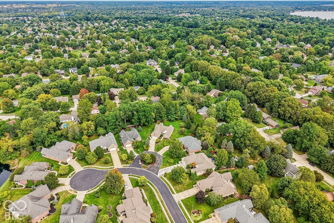
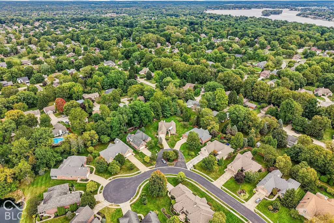
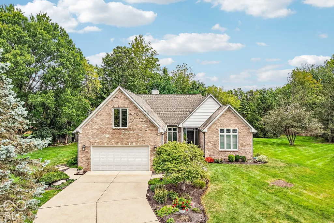
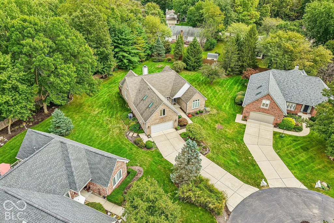
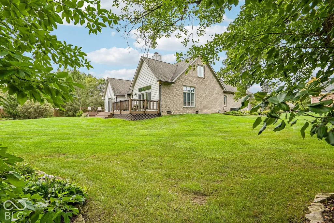
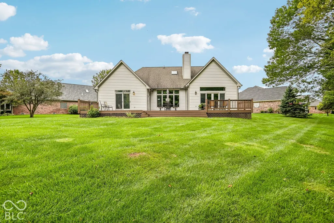
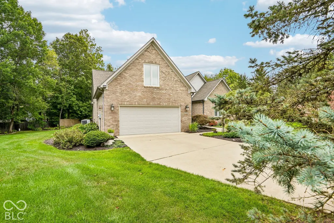
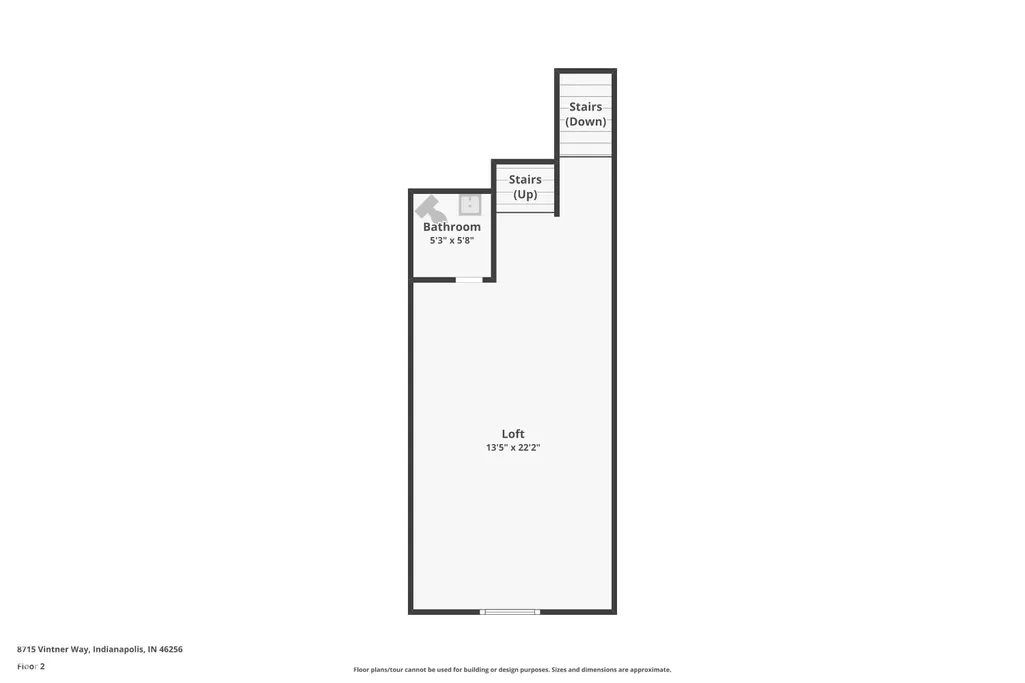
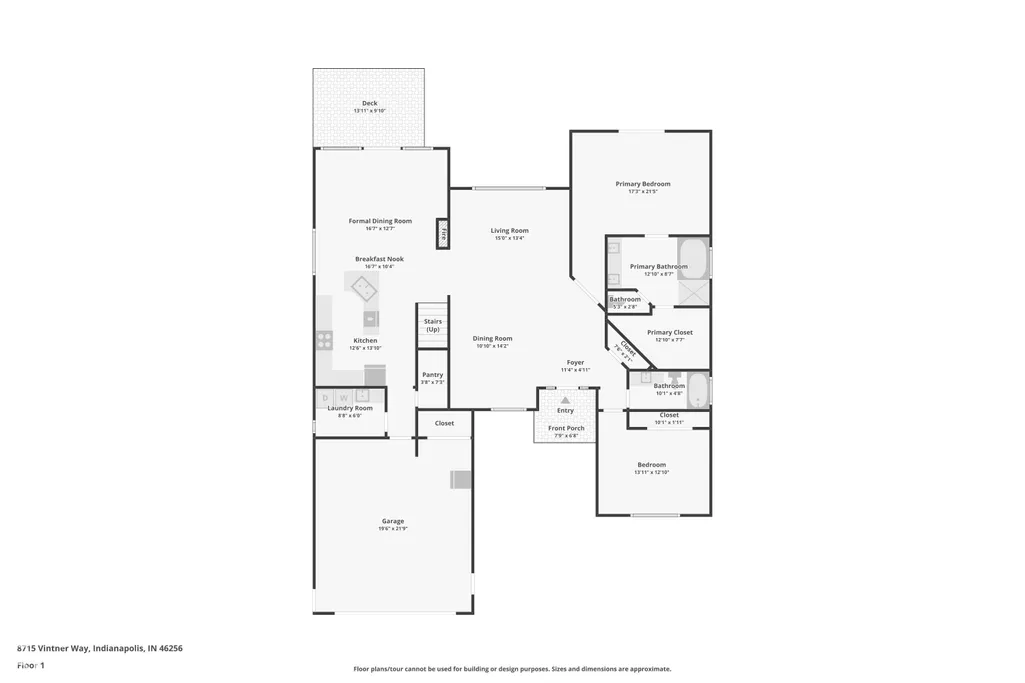
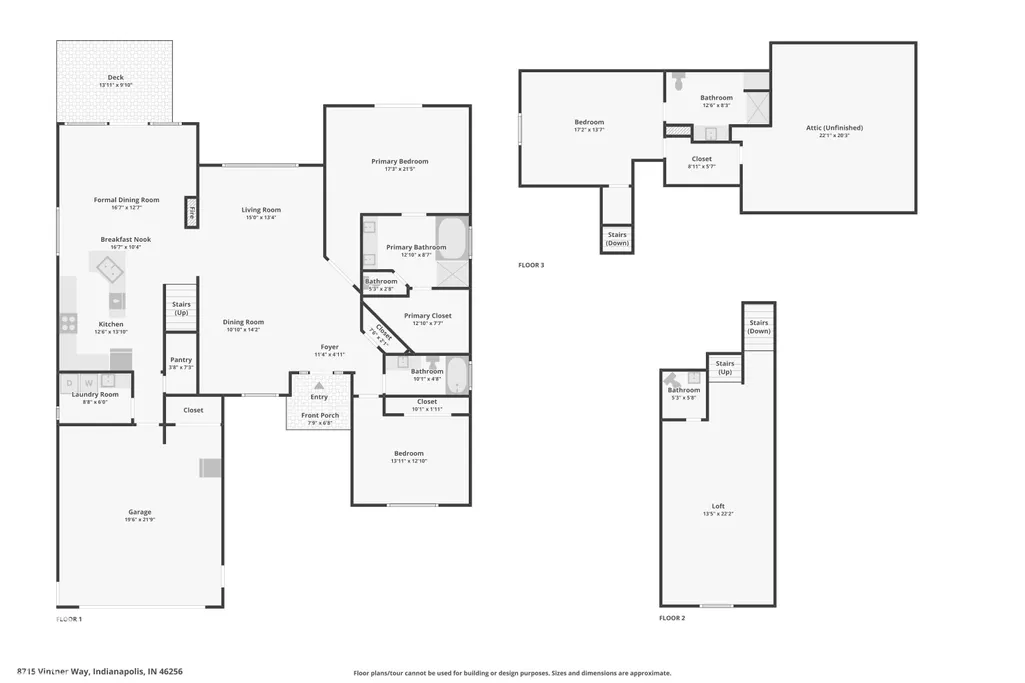
Welcome to this Pristine All Brick Abode in highly coveted Vineyards of Fall Creek! The Floor Plan coupled with a Maintenance Free Community provides Easy Living! Just grab your cocktail and pop-a-squat on this expansive rear deck where you can enjoy the 1/2 acre Brown County type setting fantastically manicured for you and with mature trees and a brand new fence providing privacy! The home has a great floor plan and is a confident buy with great bones as well, like a fully encapsulated crawl space, brand NEW water heater & softener, and the HVAC is just 6-yrs old! Inside you'll find plenty of flexible living space including a Dual-Sided Fireplace framing the Great Room and Breakfast Room. There are tons of large windows throughout for lots of natural daylight in every room and high ceiling heights so you can breathe. The Kitchen is open to the Breakfast/Hearth Room and features Granite Countertops, tiled backsplash and matching Stainless Steel appliances including a 5-burner gas Oven/Range. The center island provides an additional casual eating space to go with the formal dining room. The Main Level Primary Bedroom has its own access to the back deck and a bathroom with dual sinks and walk-in closet - plus a huge soaker tub & separate shower! Also on the first floor is a guest bedroom, full bath and laundry room with utility tub and cabinets. Upstairs features a Family Room with skylight windows and 1/2 bath - its a great spot to catch a movie, enjoy a craft room or host your home office. The upstairs area continues with a large bedroom and full bath with more skylights and privacy. The walk-in closet leads to HUGE walk-in storage space - go buy some more stuff - you got room! Plus a 21' x 21' garage with insulated overhead door!
| Elementary School | Middle School | High School |
|---|---|---|
| Amy Beverland Elementary | Fall Creek Valley Middle School | Lawrence North High School |
| Price History | |
|---|---|
| 9/24/2026 | Listed $569,000 |
General Features
| Heating | Forced Air |
|---|---|
| Cooling | Central Air |
| Possession | Closing |
| Appliances | Dishwasher,Disposal,Gas Water Heater,MicroHood,Microwave,Refrigerator |
| HOA Fee | 180 |
| Garage Spaces | 2 |
| Association Fee Includes | Association Home Owners,Entrance Common,Lawncare,Maintenance Grounds,Maintenance,Snow Removal |
| Patio/Porch Features | Deck |
| Architectural Style | Traditional |
| Security Features | Security System,Security System Owned,Smoke Detector(s) |
| Construction Materials | Brick |
| Year Built | 1997 |
| Electric | 200+ Amp Service |
| View | Trees/Woods |
| Township | Lawrence |
| Levels | One and One Half |
| Property Subtype | Single Family Residence |
| Tax Year | 2025 |
| Accessibility | Stair Lift |
| Assoc Fee Paid Per | Monthly |
| County | Marion |
| New Construction | No |
| Property Type | Residential |
| Association Amenities | Maintenance,Snow Removal,Maintenance Grounds |
| HOA | Yes |
| Subdivision Name | Vineyards Of Fall Creek |
| Facing Direction | Southwest |
| Garage Y/N | Yes |
| Total Rooms | 9 |
| Full Baths | 3 |
| Status | Active |
| Directions | GPS Friendly |
| High School | Lawrence North High School |
| City | Indianapolis |
| High School District | MSD Lawrence Township |
| MLS Area | 4904 - Marion - Lawrence |
| Lot Size Square Feet | 22172 |
| Elementary School | Amy Beverland Elementary |
| Property Attached Y/N | No |
| Middle/Junior High School | Fall Creek Valley Middle School |
| Additional Parcels Y/N | No |
| Virtual Tour | https://www.zillow.com/view-imx/51f01975-cb5b-4723-9e55-75eabedbd2af?wl=true&setAttribution=mls&initialViewType=pano |
| Standard Status | Active |
| Tax Lot | 11 |
| Virtual Tour | https://www.zillow.com/view-imx/51f01975-cb5b-4723-9e55-75eabedbd2af?initialViewType=pano |
| Legal Description | Vineyards Of Fall Creek L 11 |
Interior Features
| Interior Amenities | Attic Access,Breakfast Bar,Cathedral Ceiling(s),High Ceilings,Tray Ceiling(s),Vaulted Ceiling(s),Kitchen Island,Entrance Foyer,Paddle Fan,Handicap Accessible Interior,Eat-in Kitchen,Pantry,Smart Ther |
|---|---|
| Total Fireplaces | 1 |
| Fireplace Features | Two Sided,Gas Log,Great Room,Kitchen |
| Basement (Y/N) | No |
| Half Baths | 1 |
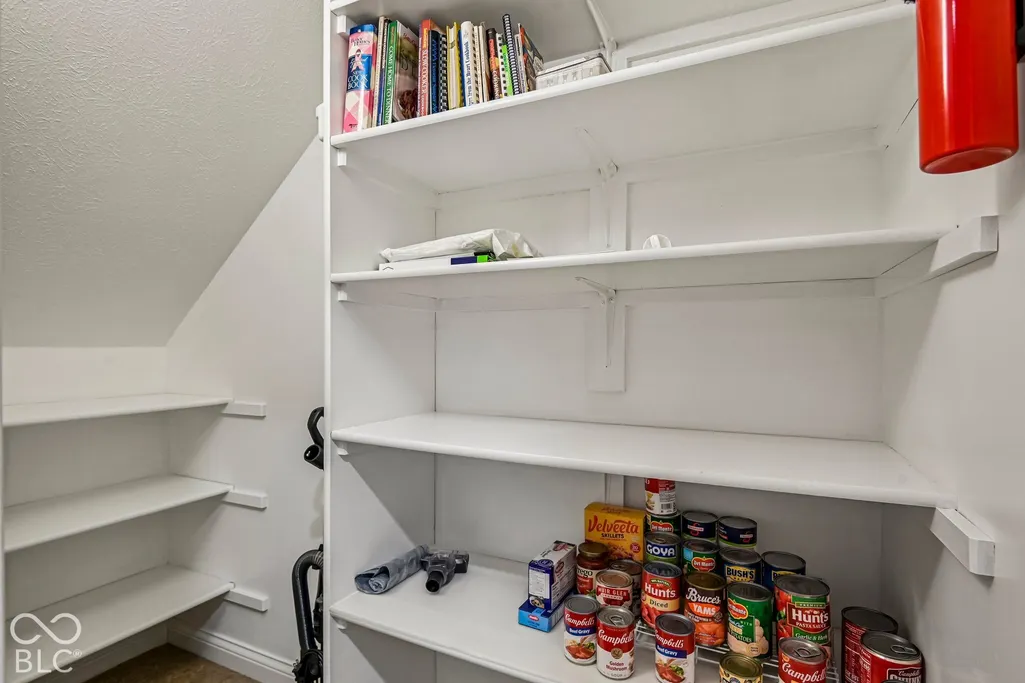
| Laundry Features | Laundry Room,Main Level,Sink |
| Total Bedrooms | 3 |
| Main Level Bedrooms | 2 |
| LivingAreaSource | Assessor |
| Total Baths | 4 |
Exterior Features
| Exterior Amenities | Sprinkler System |
|---|---|
| Fencing | Partial |
| Parking Features | Attached |
| Lot Features | Cul-De-Sac,Mature Trees |
| Water Source | Public |
| Foundation Details | Crawl Space |
| Spa | No |
| Building Area Total | 3199 |
| Lot Size Acres | 0.51 |
| Waterfront Y/N | No |
| Other Equipment | Security System,Smoke Alarm |
| Horse Amenities | None |
Amenities
- Foreclosure
- Views
- Short Sale
- New Construction
- Adult 55+
- Lease To Own
- No HOA Fees
- Furnished
- Primary On Main
- Air Conditioning
- Seller Finance
- Green
- Fixer Upper
- Horse
- Golf
- Fireplace
- Deck
- Garage
- Basement
- Pool
Property vs Single Family Average in 46256
Price
Taxes
Year Built
 MIBOR REALTOR® Association All information deemed reliable but not guaranteed. All properties are subject to prior sale, change or withdrawal. Neither listing broker(s) or information provider(s) shall be responsible for any typographical errors, misinformation, misprints and shall be held totally harmless. Listing(s) information is provided for consumer's personal, non-commercial use and may not be used for any purpose other than to identify prospective properties consumers may be interested in purchasing. The data relating to real estate for sale on this website comes in part from the Internet Data Exchange program of the Multiple Listing Service. Real estate listings held by brokerage firms other than REMAX Edge may be marked with the Internet Data Exchange logo and detailed information about those properties will include the name of the listing broker(s) when required by the MLS. Copyright ©2026 All rights reserved.
Last Updated: September 24, 2026 10:11 PM UTC
MIBOR REALTOR® Association All information deemed reliable but not guaranteed. All properties are subject to prior sale, change or withdrawal. Neither listing broker(s) or information provider(s) shall be responsible for any typographical errors, misinformation, misprints and shall be held totally harmless. Listing(s) information is provided for consumer's personal, non-commercial use and may not be used for any purpose other than to identify prospective properties consumers may be interested in purchasing. The data relating to real estate for sale on this website comes in part from the Internet Data Exchange program of the Multiple Listing Service. Real estate listings held by brokerage firms other than REMAX Edge may be marked with the Internet Data Exchange logo and detailed information about those properties will include the name of the listing broker(s) when required by the MLS. Copyright ©2026 All rights reserved.
Last Updated: September 24, 2026 10:11 PM UTC
