







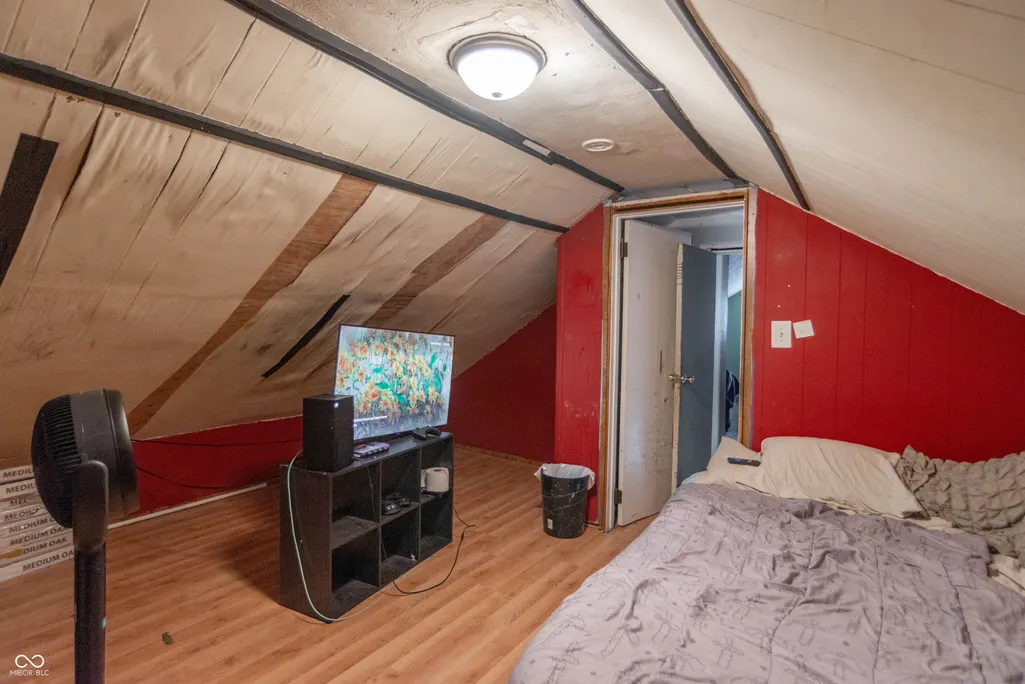

Address
959 S Lincoln Street, Martinsville, IN
Price
$ 150,000
Property Attributes
- MLS#22126142
- TypeSingle Family
- Listing Status Active
- CountyMORGAN
- CityMartinsville
- AreaWashington
- NeighborhoodFactory Club
- Zip46151
- StyleBungalow
- Year Built1930
- Taxes$ 684
- Price$ 150,000
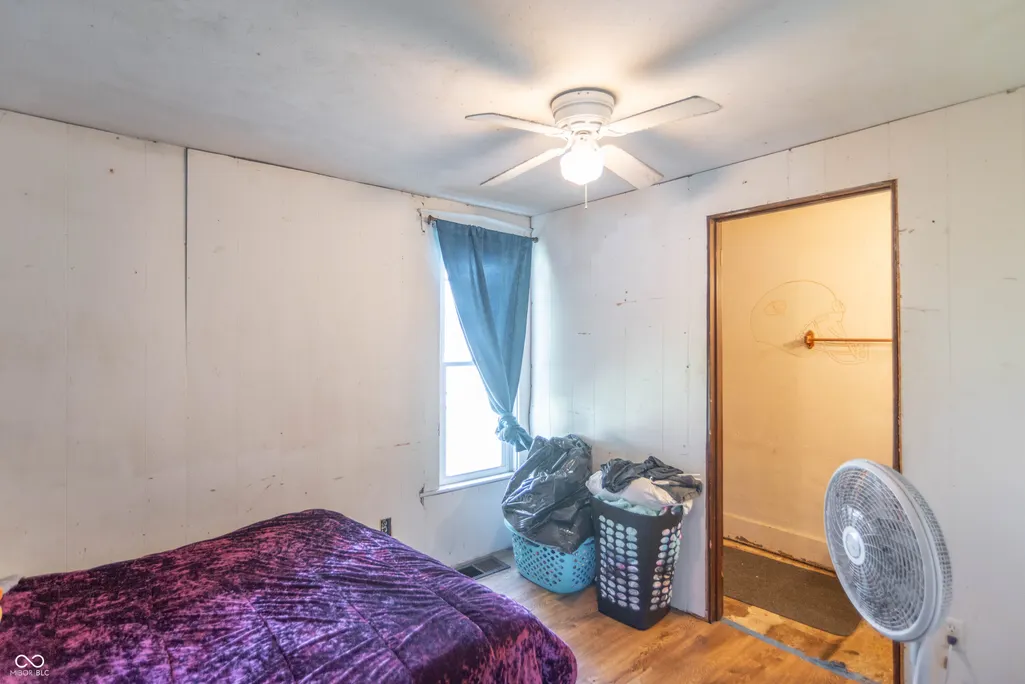
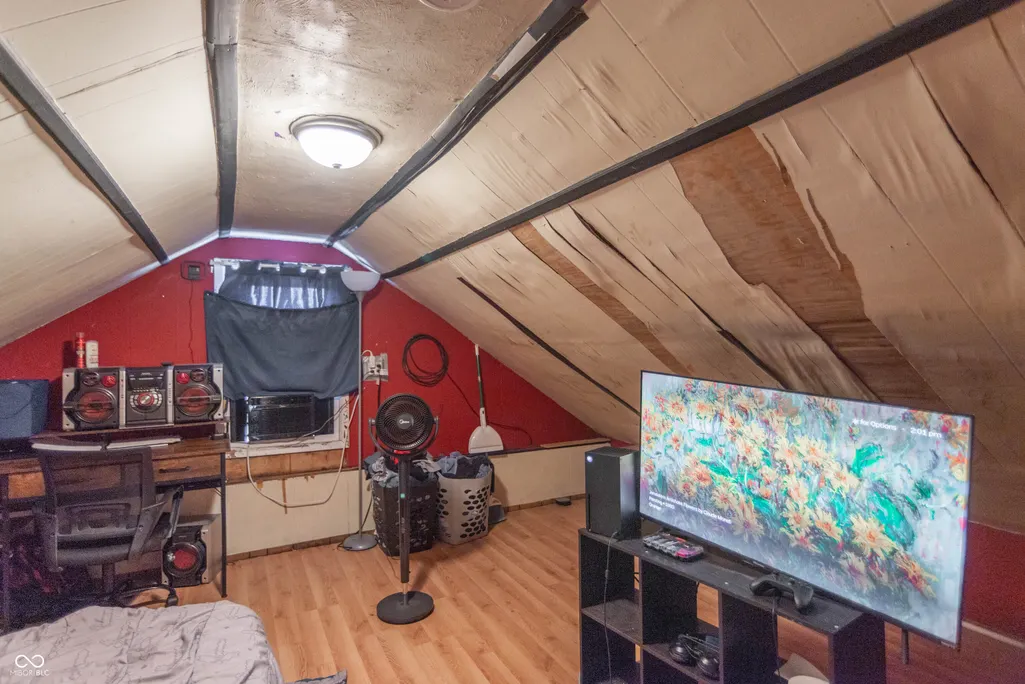
- Bedrooms3
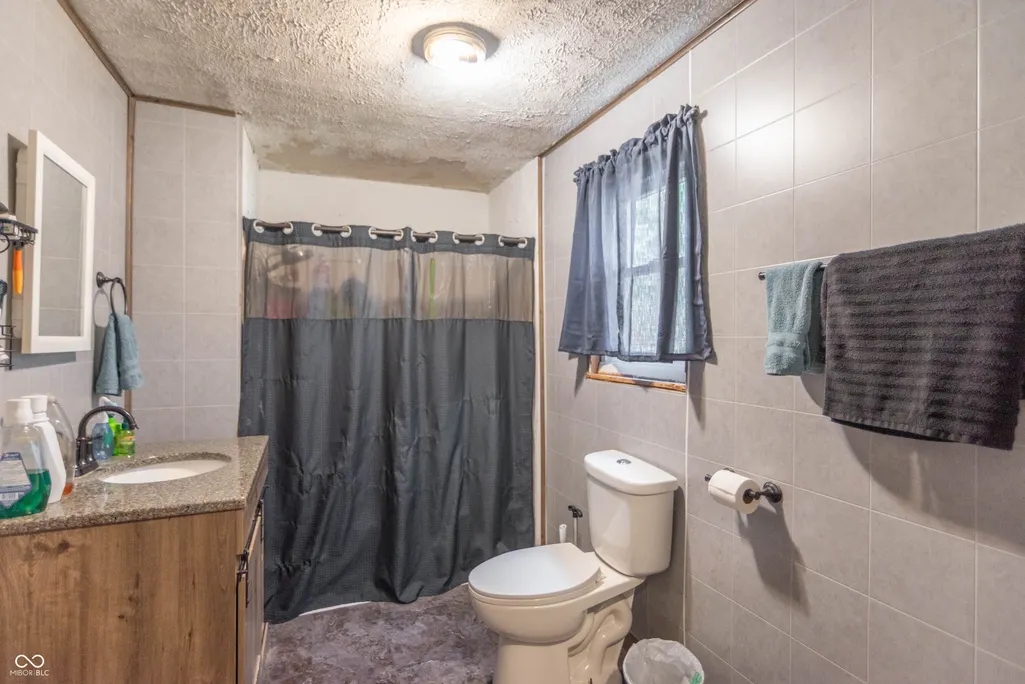
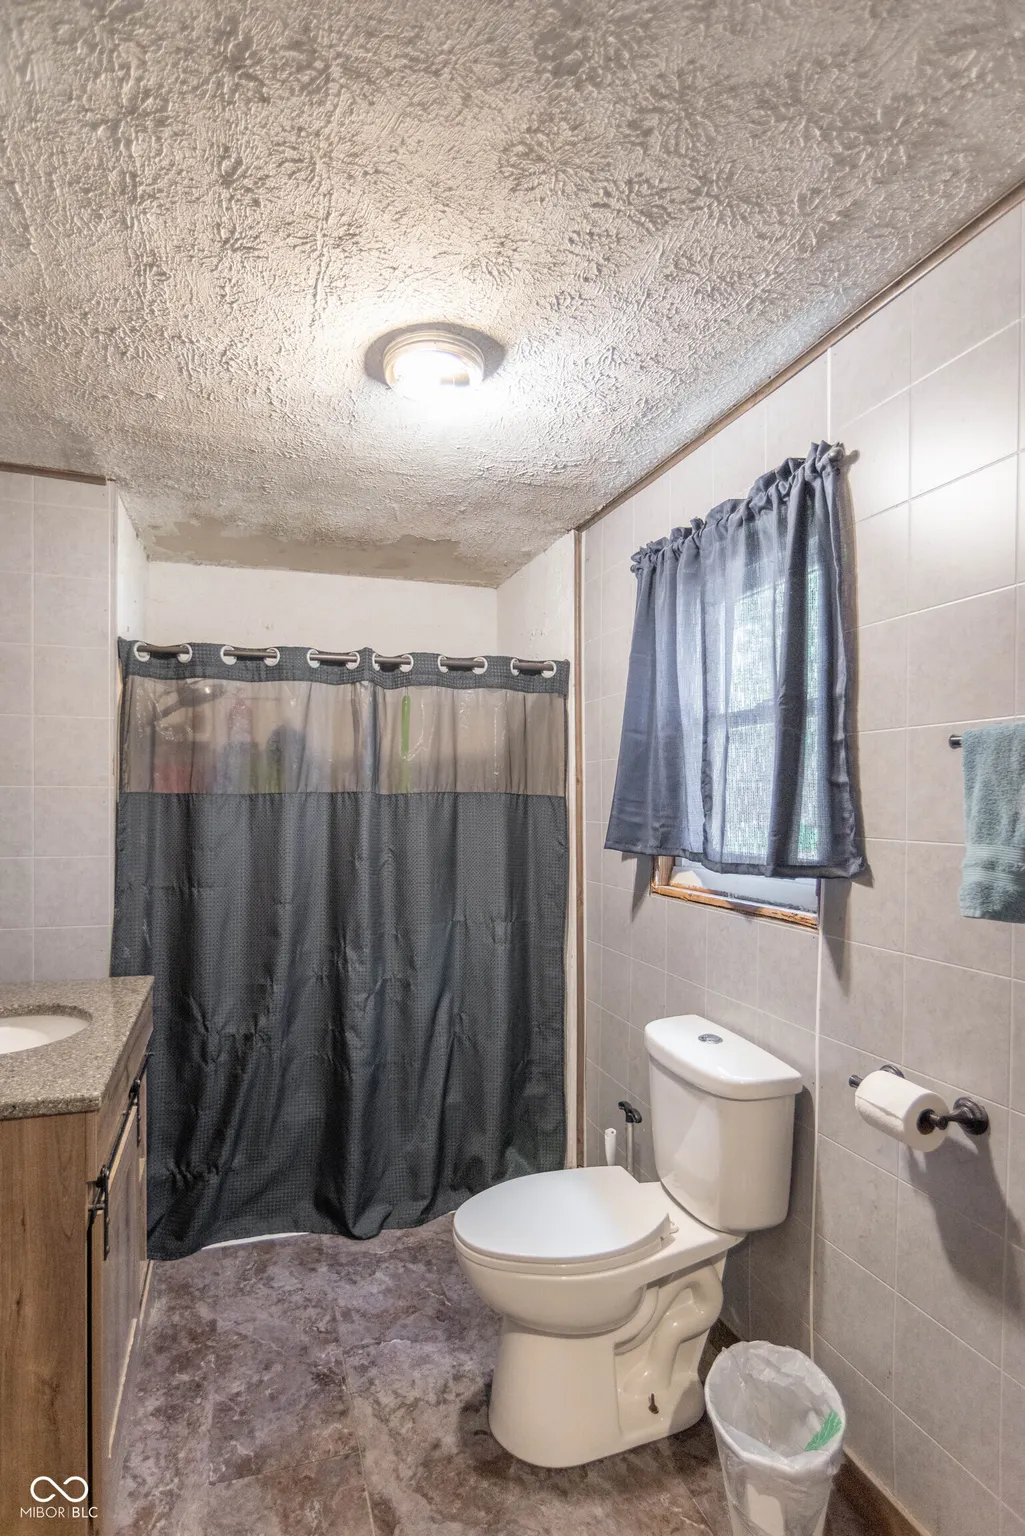
- Full Bathrooms1
- Half Bathrooms1
- Sqr Footage1892
- Lot Size0.17 Acres
Data Source:
MIBOR Broker Listing Cooperative
Property Description
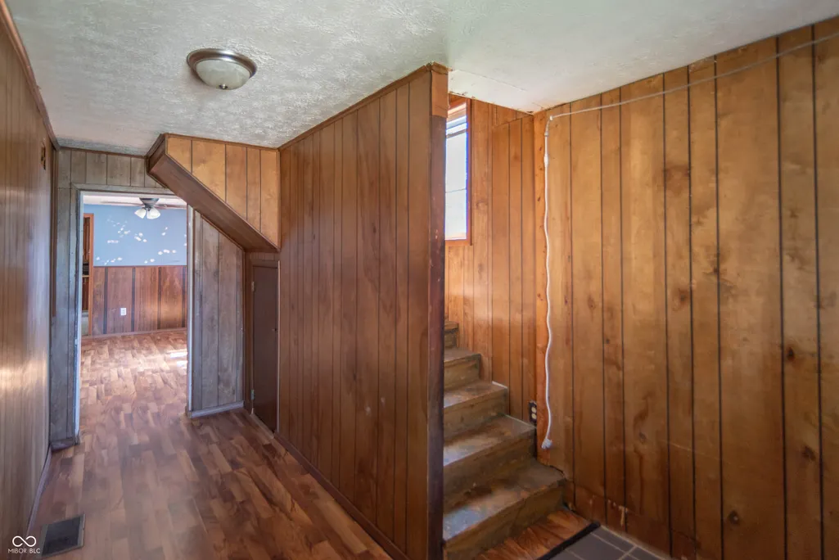
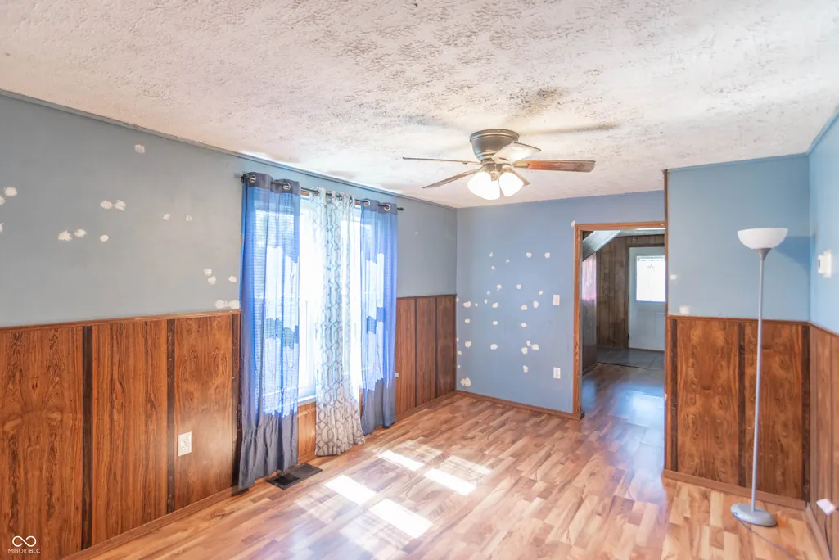
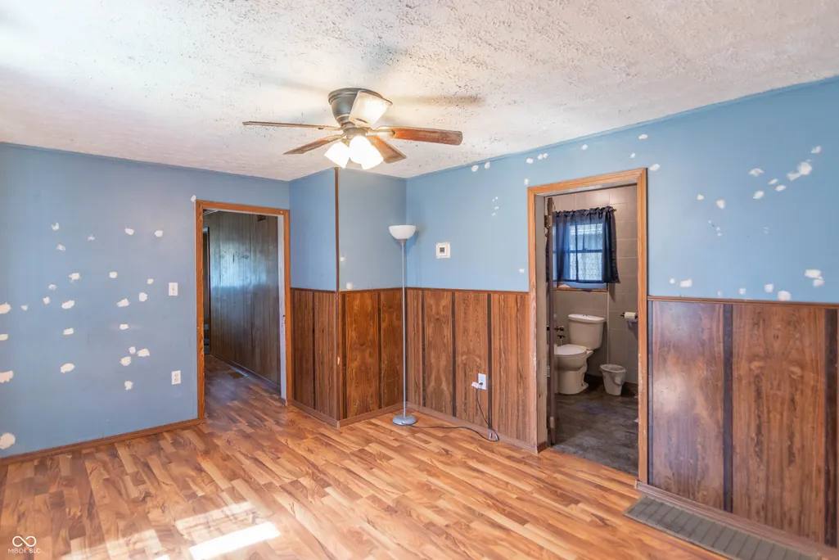
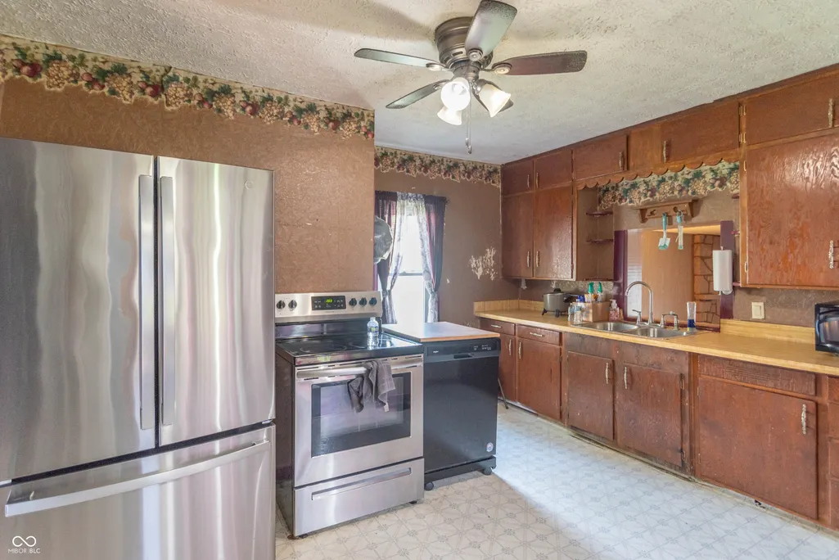
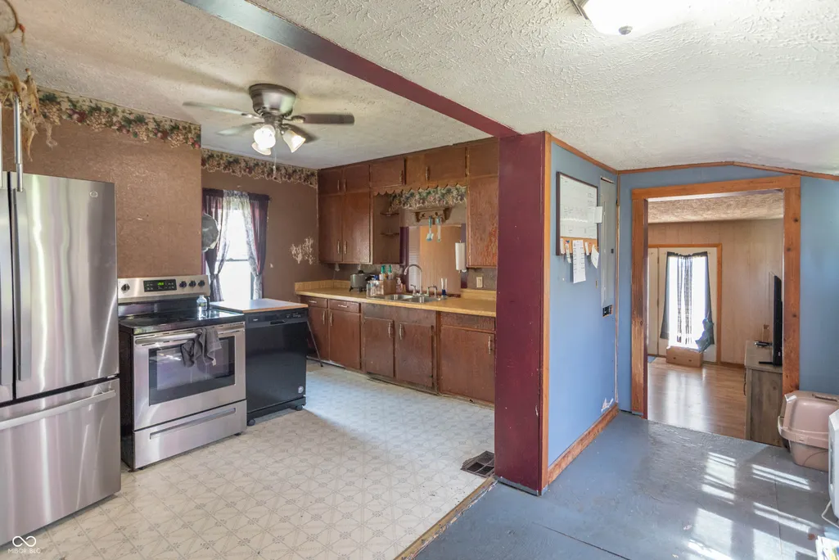
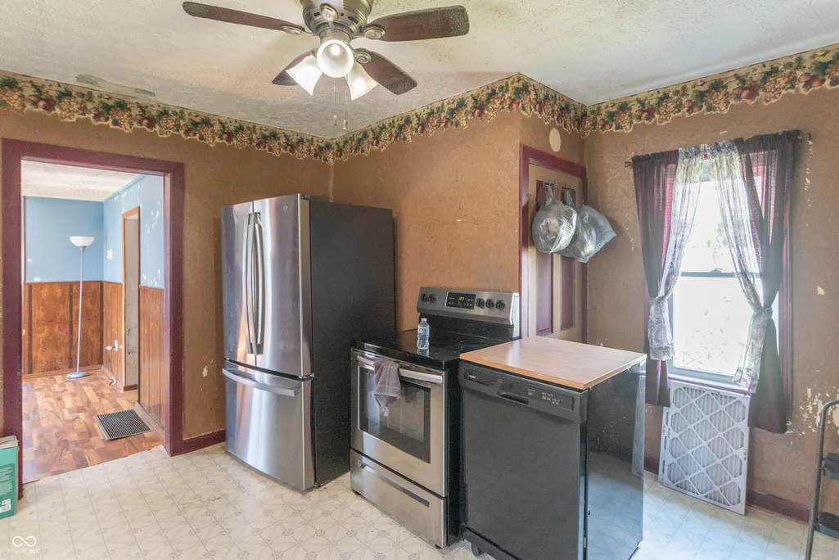
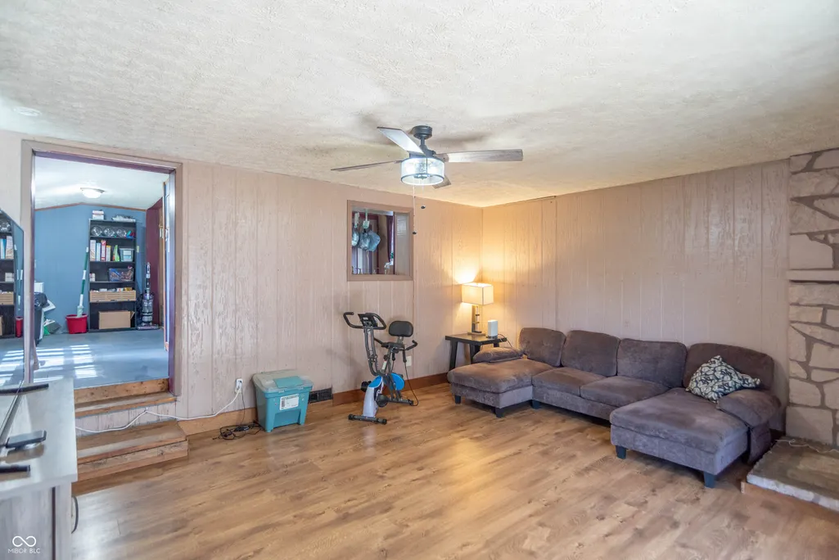
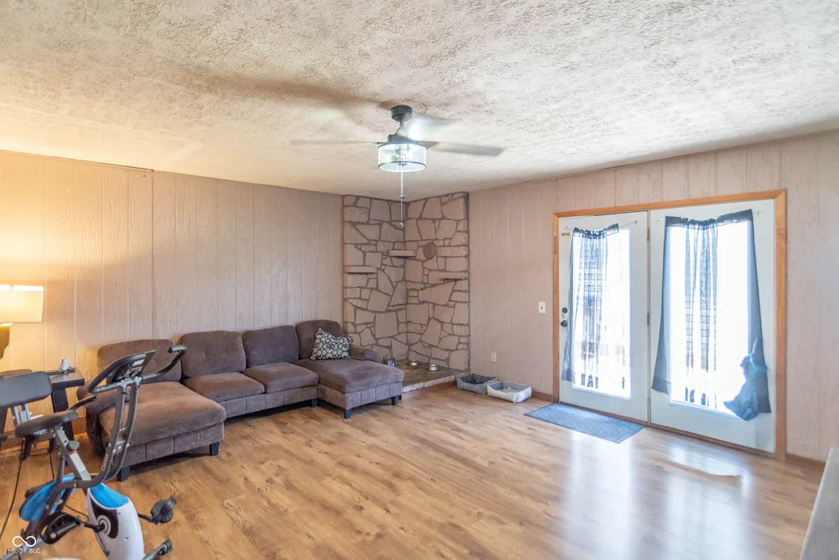
Welcome to this inviting home offering a great opportunity for its next owner. This property is being sold AS-IS and features several important updates already completed, including an updated HVAC system, windows, roof, electrical work, and additional improvements throughout the home within the last 5 years. Newer appliances, all replaced within the past 3 years, add additional convenience. The covered front porch provides a welcoming entry and a comfortable space to relax. Inside, the home offers a practical layout with plenty of potential to make it your own. With many of the major components already updated, this property offers a solid starting point for a buyer looking to add their personal touches.
| Price History | |
|---|---|
| 9/15/2026 | Listed $150,000 |
General Features
| Heating | Forced Air,Natural Gas |
|---|---|
| Cooling | Central Air |
| Utilities | Cable Connected |
| Possession | Closing |
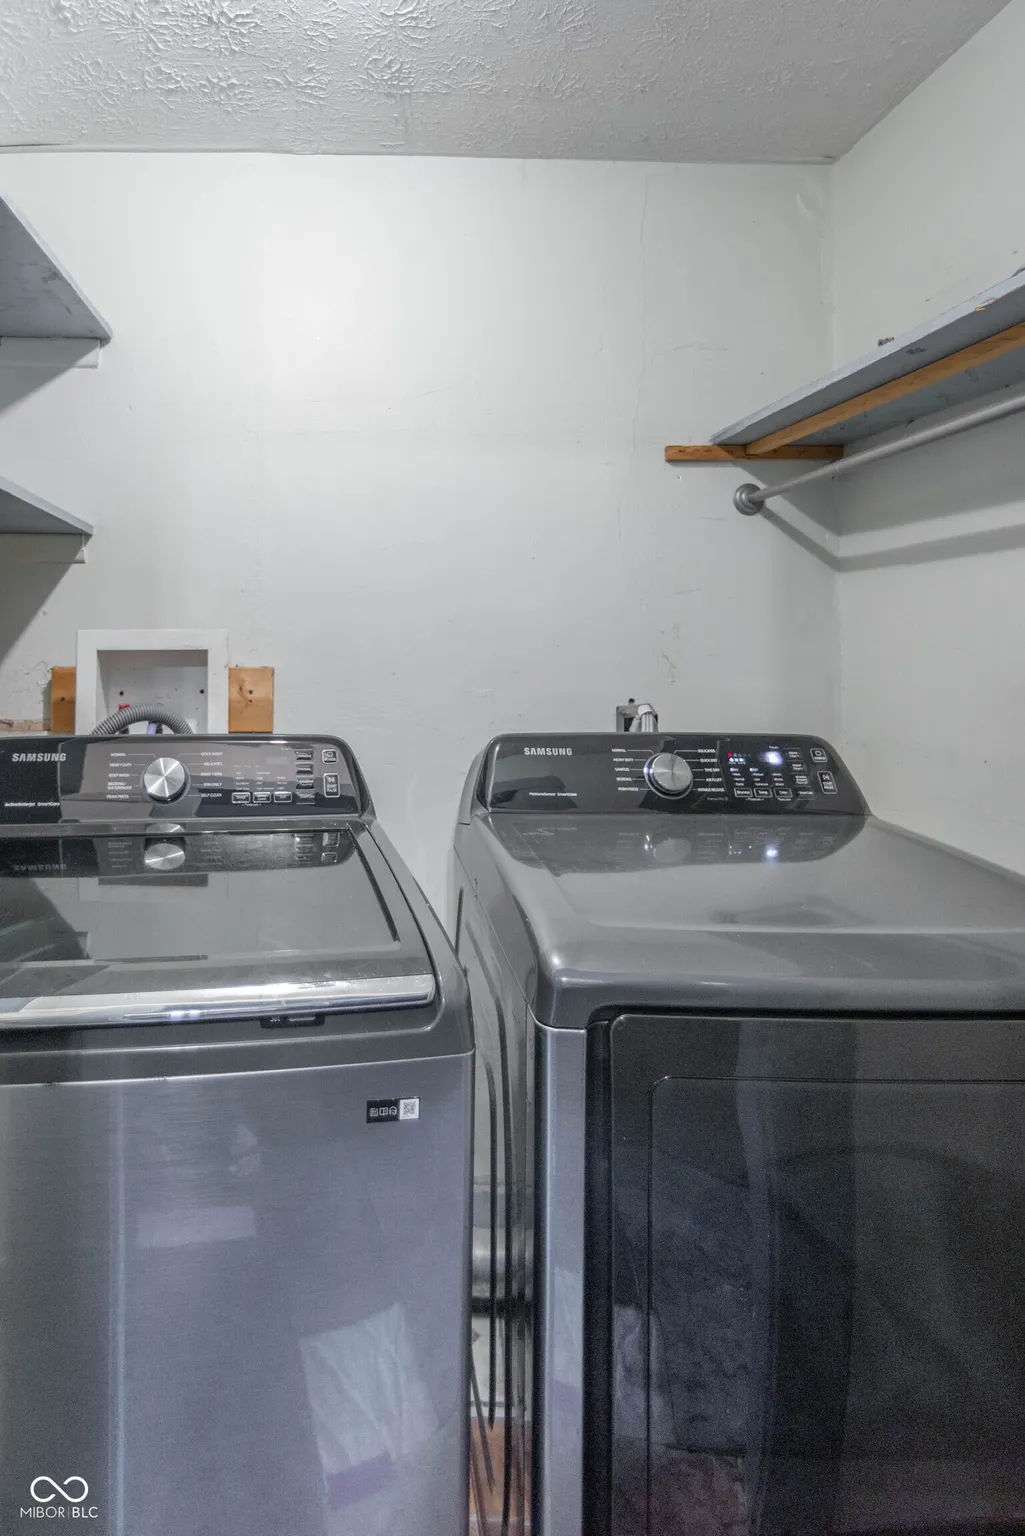
| Appliances | Dishwasher,Dryer,Gas Water Heater,Electric Oven,Refrigerator,Washer |
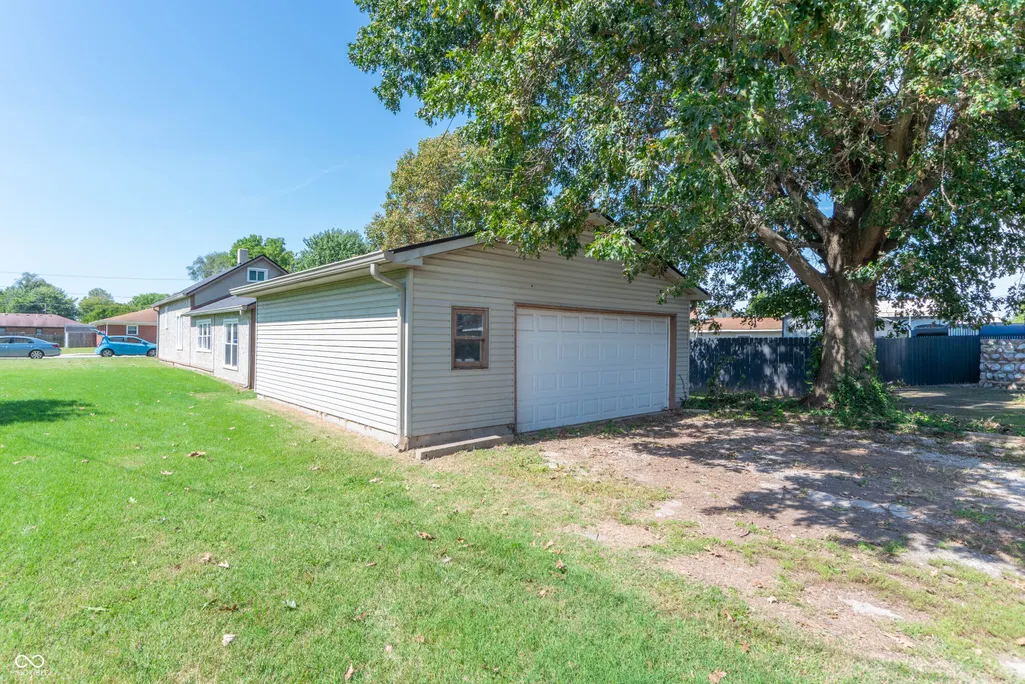
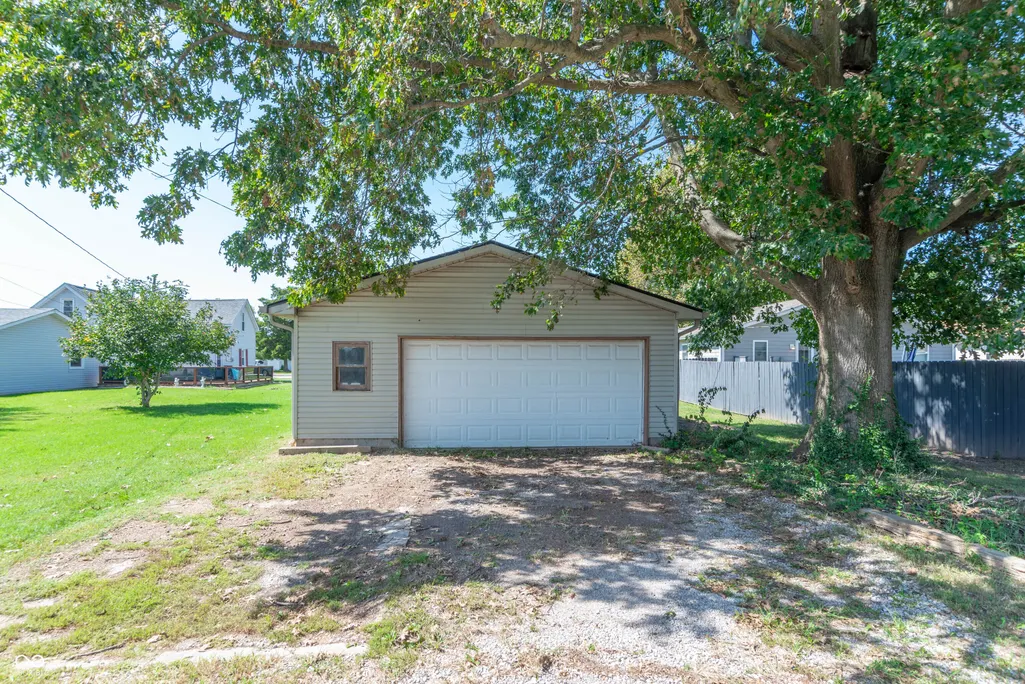
| Garage Spaces | 2 |
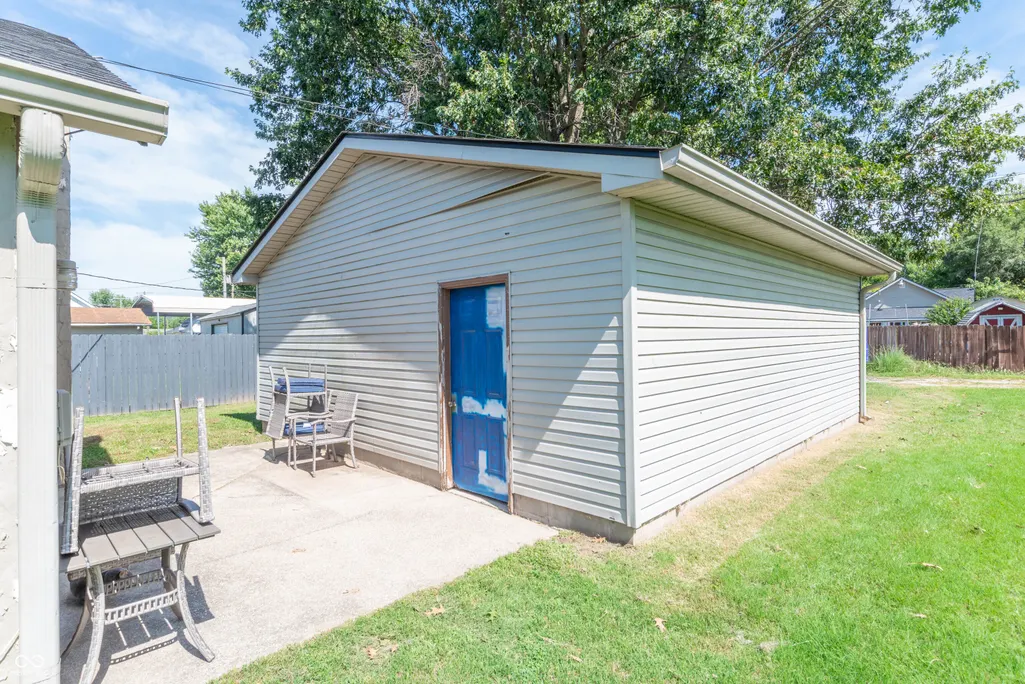
| Patio/Porch Features | Covered,Patio |
| Architectural Style | Bungalow |
| Construction Materials | Stucco,Vinyl Siding |
| Year Built | 1930 |
| Township | Washington |
| Levels | One and One Half |
| Property Subtype | Single Family Residence |
| Tax Year | 2025 |
| County | Morgan |
| New Construction | No |
| Property Type | Residential |
| HOA | No |
| Subdivision Name | Factory Club |
| Garage Y/N | Yes |
| Total Rooms | 6 |
| Full Baths | 1 |
| Status | Active |
| Directions | GPS Friendly |
| City | Martinsville |
| High School District | MSD Martinsville Schools |
| MLS Area | 5512 - Morgan - Washington |
| Lot Size Square Feet | 7492 |
| Property Attached Y/N | No |
| Standard Status | Active |
| Tax Lot | 9 |
| Legal Description | Lot 9 Factory Club Addn |
Interior Features
| Interior Amenities | Attic Access,Wood Work Painted |
|---|---|
| Basement | Cellar |
| Basement (Y/N) | Yes |
| Half Baths | 1 |
| Laundry Features | Main Level |
| Total Bedrooms | 3 |
| Below Grade Finished Area | 36 |
| Main Level Bedrooms | 1 |
| LivingAreaSource | Broker |
| Total Baths | 2 |
Exterior Features
| Parking Features | Detached |
|---|---|
| Lot Features | Sidewalks,Street Lights |
| Water Source | Public |
| Foundation Details | Block,Cellar |
| Building Area Total | 1892 |
| Lot Size Acres | 0.17 |
| Other Equipment | None |
| Horse Amenities | None |
Amenities
- Foreclosure
- Views
- Short Sale
- New Construction
- Adult 55+
- Lease To Own
- No HOA Fees
- Furnished
- Primary On Main
- Air Conditioning
- Seller Finance
- Green
- Fixer Upper
- Horse
- Golf
- Fireplace
- Deck
- Garage
- Basement
- Pool
Property vs Single Family Average in 46151
Price
Taxes
Year Built
 MIBOR REALTOR® Association All information deemed reliable but not guaranteed. All properties are subject to prior sale, change or withdrawal. Neither listing broker(s) or information provider(s) shall be responsible for any typographical errors, misinformation, misprints and shall be held totally harmless. Listing(s) information is provided for consumer's personal, non-commercial use and may not be used for any purpose other than to identify prospective properties consumers may be interested in purchasing. The data relating to real estate for sale on this website comes in part from the Internet Data Exchange program of the Multiple Listing Service. Real estate listings held by brokerage firms other than REMAX Edge may be marked with the Internet Data Exchange logo and detailed information about those properties will include the name of the listing broker(s) when required by the MLS. Copyright ©2026 All rights reserved.
Last Updated: September 21, 2026 10:05 PM UTC
MIBOR REALTOR® Association All information deemed reliable but not guaranteed. All properties are subject to prior sale, change or withdrawal. Neither listing broker(s) or information provider(s) shall be responsible for any typographical errors, misinformation, misprints and shall be held totally harmless. Listing(s) information is provided for consumer's personal, non-commercial use and may not be used for any purpose other than to identify prospective properties consumers may be interested in purchasing. The data relating to real estate for sale on this website comes in part from the Internet Data Exchange program of the Multiple Listing Service. Real estate listings held by brokerage firms other than REMAX Edge may be marked with the Internet Data Exchange logo and detailed information about those properties will include the name of the listing broker(s) when required by the MLS. Copyright ©2026 All rights reserved.
Last Updated: September 21, 2026 10:05 PM UTC
