
Just Listed






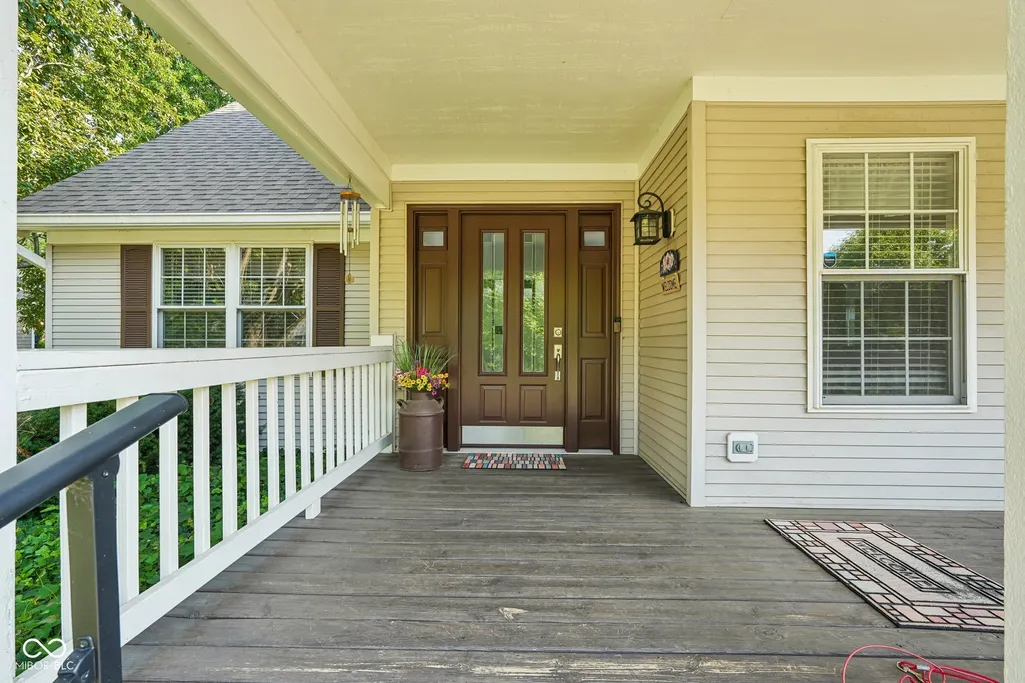
Address
10515 Wildwood Drive, Zionsville, IN
Price
$ 575,000
Property Attributes
- MLS#22125946
- TypeSingle Family
- Listing Status Active
- CountyBOONE
- CityZionsville
- AreaEagle
- NeighborhoodCedar Bend
- Zip46077
- StyleTraditional
- Year Built1997
- Taxes$ 4334
- Price$ 575,000
- Bedrooms3
- Full Bathrooms2
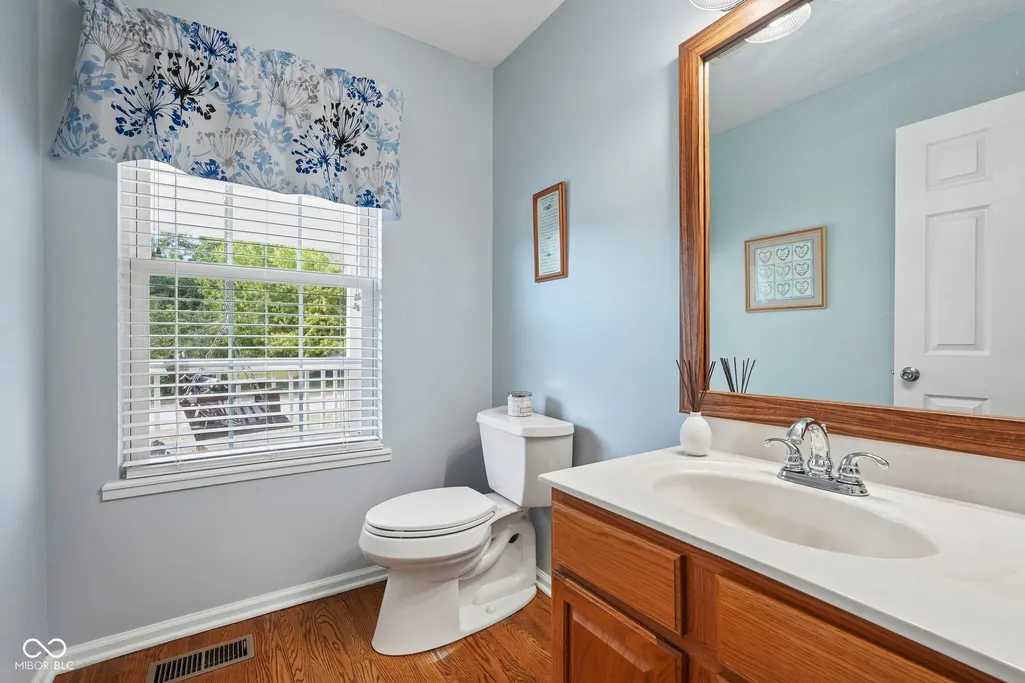
- Half Bathrooms1
- Sqr Footage2631
- Lot Size0.65 Acres
Data Source:
MIBOR Broker Listing Cooperative
Property Description
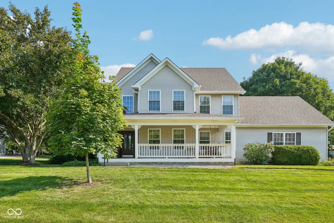
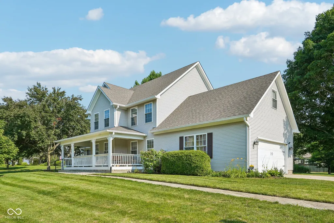
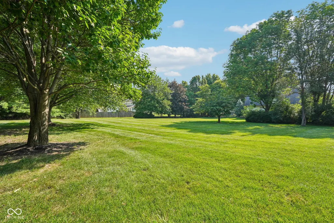
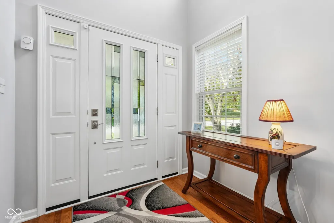
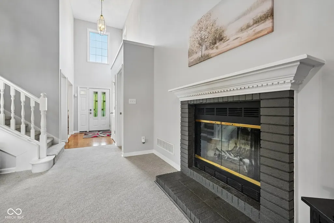
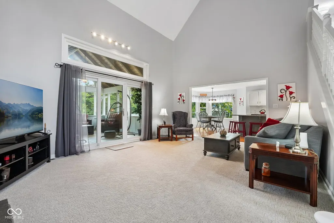
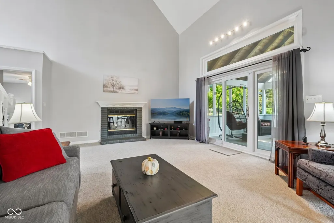
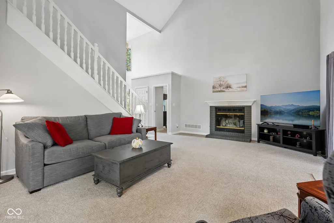
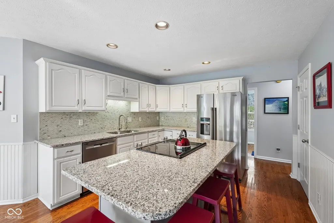
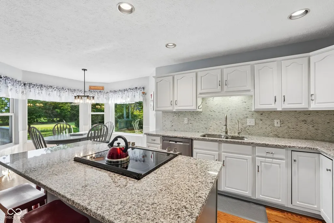
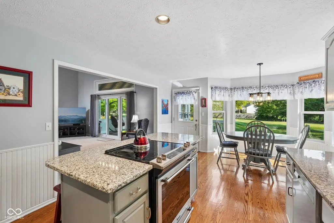
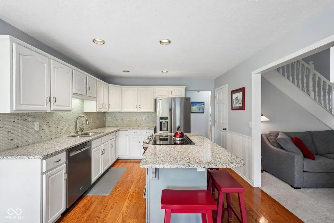
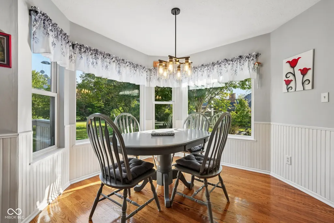
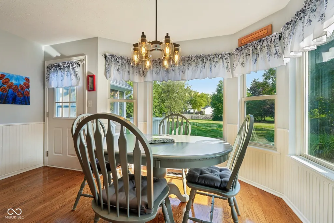
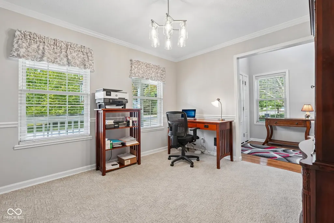
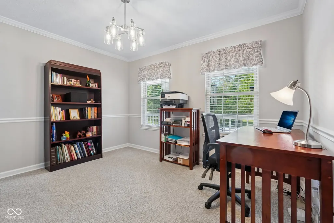
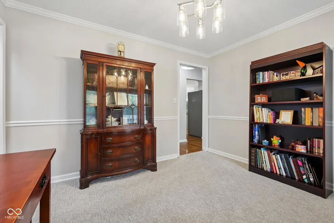
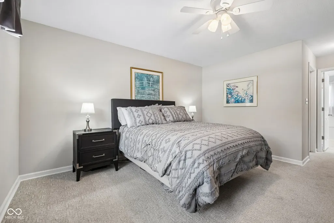
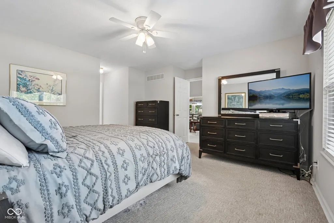
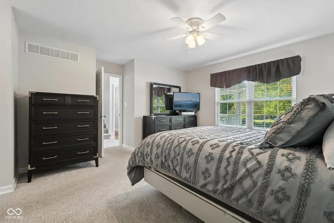
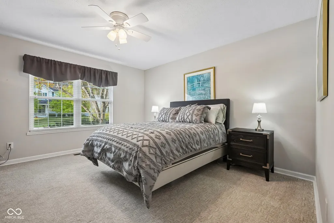
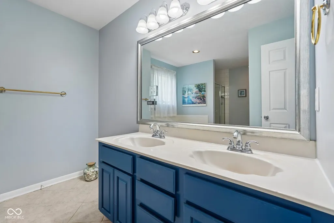
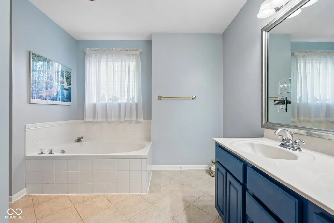
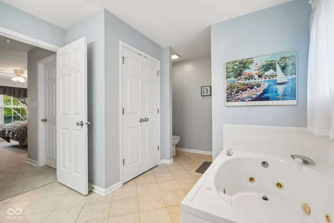
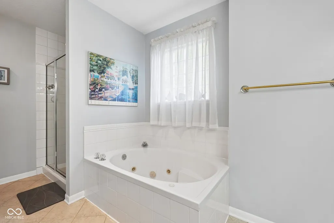
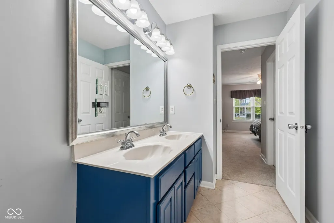
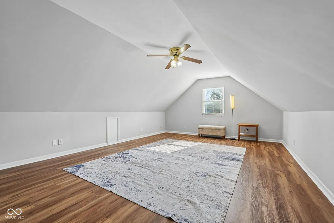
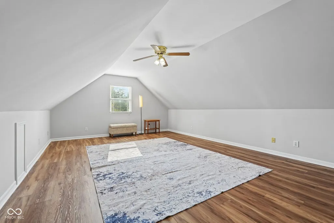
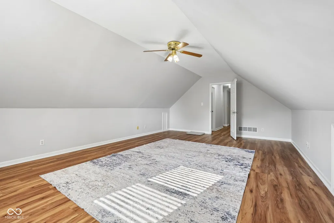
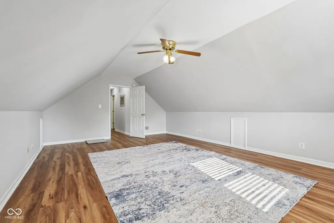
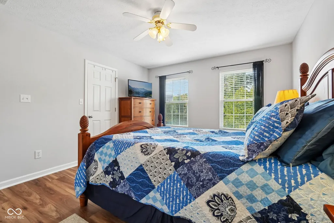
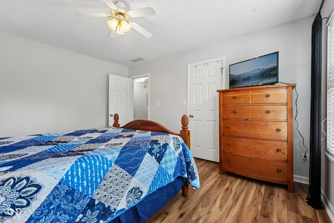
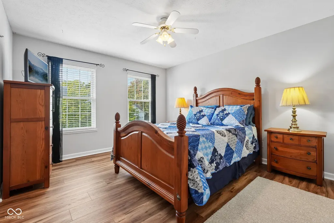
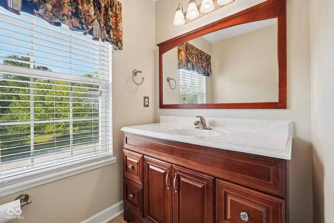
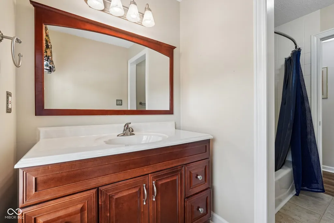
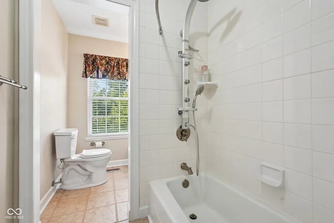
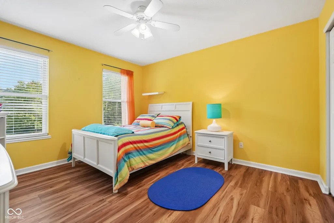
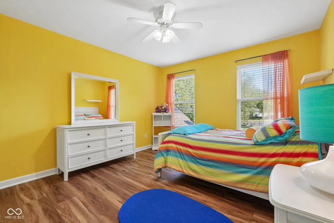
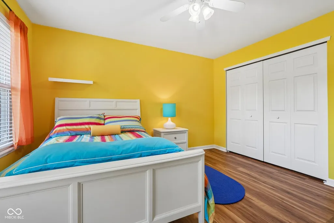
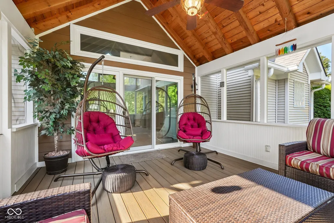
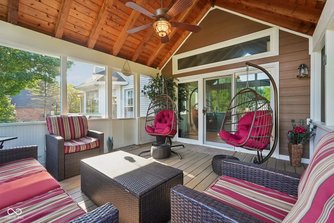
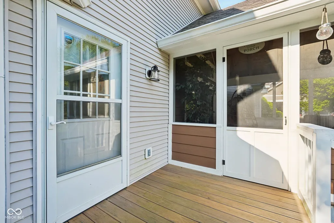
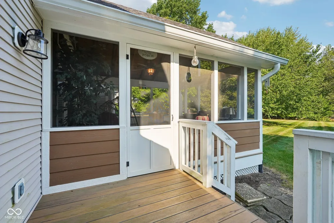
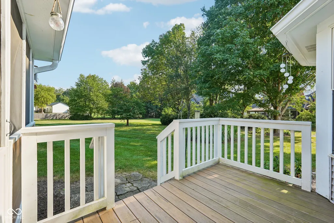
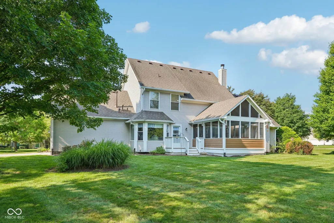
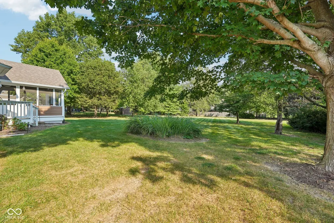
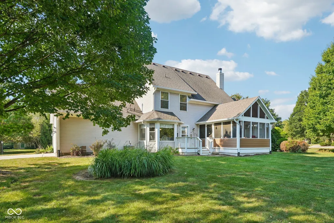
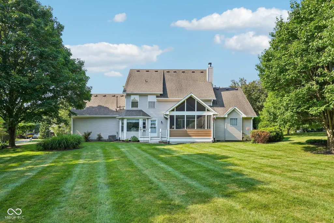
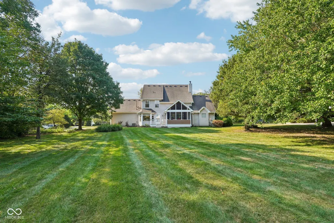
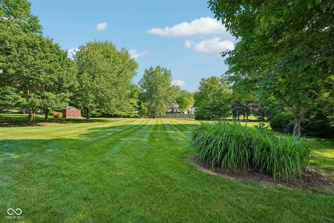
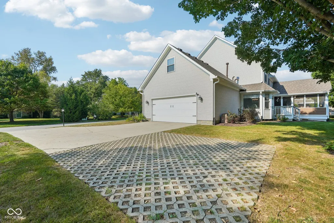
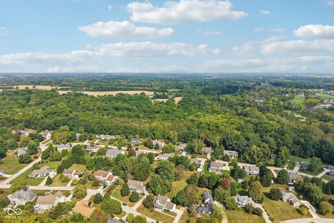
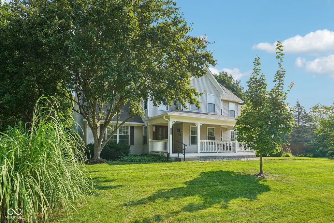
Welcome to 10515 Wildwood Drive, where timeless charm and a beautiful, wooded setting come together in the heart of Zionsville. Nestled on approximately 0.65 acres in the desirable Cedar Bend neighborhood. A Show Stopper from the start with the covered front porch & swing. Step inside to a light-filled great room featuring soaring vaulted ceilings & a cozy fireplace that creates a warm & welcoming centerpiece for everyday living & entertaining. Step inside to a light- filled great room featuring soaring vaulted ceilings and a cozy fireplace that creates a warm and welcoming centerpiece for everyday living and entertaining. A sought-after main floor primary suite makes this home perfect for many buyers. The home includes a formal dining space, or in our case, a cozy office space, which shows the ability to have versatile space. The bonus room upstairs offers endless possibilities for a home playroom, sitting/hobby room, or additional entertaining space. Outside, mature trees create a peaceful backdrop for a property designed to be enjoyed in every season. Relax with your morning coffee on the charming porch, host friends and family on the spacious back screened in porch or simply enjoy the privacy and breathing room of the expansive lot, complete with an attached oversized two-car fully finished garage with an outdoor storage shed. This is more than a house, it's a place that feels like home from the moment you arrive.......and did we mention that there is no HOA? Updates include the kitchen in 2018, screened in porch 2019, Provia front grand entry door and Kings Royal patio sliding door (triple pane) with side lights and transom in 2023, new carpet/LVP in 2023, new paint 2023, all new door hardware 2023, Dishwasher 2025 and a BRAND NEW HVAC installed in Jan of 2026.
| Middle School | High School |
|---|---|
| Zionsville Middle School | Zionsville Community High School |
| Price History | |
|---|---|
| 9/18/2026 | Listed $575,000 |
General Features
| Heating | Forced Air |
|---|---|
| Cooling | Central Air |
| Utilities | Natural Gas Available |
| Possession | Negotiable |
| Appliances | Dishwasher,Disposal,Microwave,Gas Oven,Refrigerator |
| Garage Spaces | 2 |
| Patio/Porch Features | Covered,Screened |
| Architectural Style | Traditional |
| Construction Materials | Vinyl Siding |
| Year Built | 1997 |
| Electric | 200+ Amp Service |
| Township | Eagle |
| Levels | Two |
| Property Subtype | Single Family Residence |
| Tax Year | 2025 |
| County | Boone |
| New Construction | No |
| Property Type | Residential |
| HOA | No |
| Subdivision Name | Cedar Bend |
| Garage Y/N | Yes |
| Total Rooms | 9 |
| Full Baths | 2 |
| Status | Active |
| Directions | GPS Friendly |
| High School | Zionsville Community High School |
| City | Zionsville |
| High School District | Zionsville Community Schools |
| MLS Area | 601 - Boone - Eagle |
| Lot Size Square Feet | 28314 |
| Property Attached Y/N | No |
| Current Financing | Conventional,FHA,VA |
| Middle/Junior High School | Zionsville Middle School |
| Property Condition | Updated/Remodeled |
| Additional Parcels Y/N | No |
| Virtual Tour | https://www.zillow.com/view-imx/66a2223e-5855-4cf0-af5b-7b2da8c8bf2c?wl=true&setAttribution=mls&initialViewType=pano |
| Standard Status | Active |
| Tax Lot | 119 |
| Virtual Tour | https://www.zillow.com/view-imx/66a2223e-5855-4cf0-af5b-7b2da8c8bf2c?initialViewType=pano |
| Legal Description | Cedar Bend Subdivision Lot 119 |
Interior Features
| Interior Amenities | Built-in Features,Cathedral Ceiling(s),Kitchen Island,Hi-Speed Internet Availbl,Eat-in Kitchen,Pantry,Walk-In Closet(s) |
|---|---|
| Total Fireplaces | 1 |
| Fireplace Features | Great Room |
| Basement (Y/N) | No |
| Half Baths | 1 |
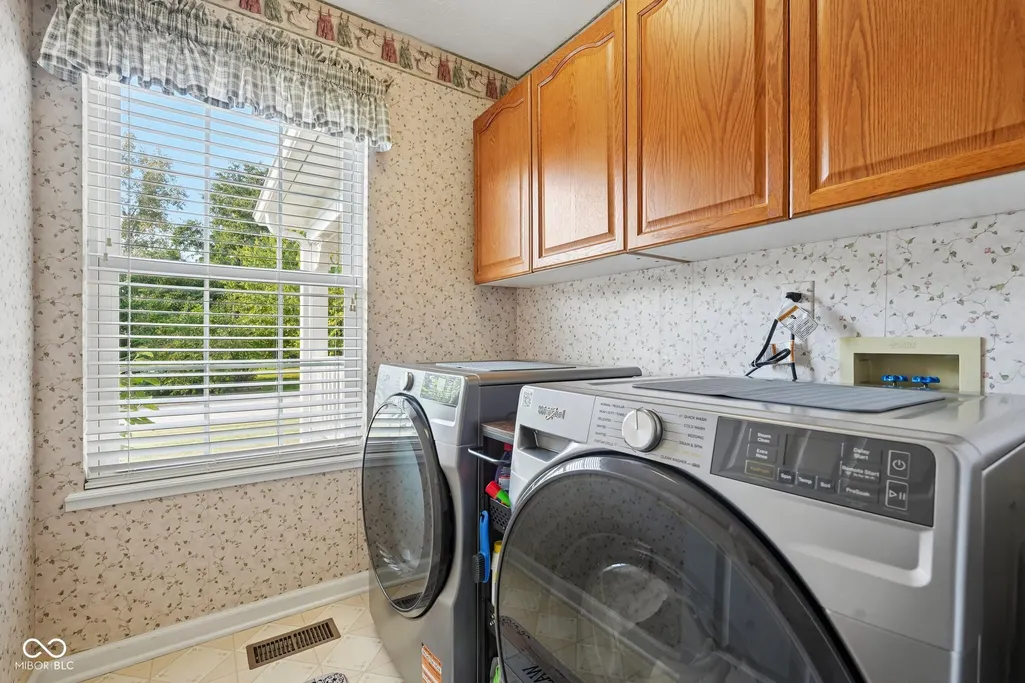
| Laundry Features | Main Level |
| Total Bedrooms | 3 |
| Main Level Bedrooms | 1 |
| LivingAreaSource | Assessor |
| Total Baths | 3 |
Exterior Features
| Exterior Amenities | Barn Mini |
|---|---|
| Parking Features | Attached,Garage Door Opener,Garage Faces Side |
| Lot Features | Rural - Subdivision,Mature Trees |
| Water Source | Public |
| Foundation Details | Block |
| Spa | No |
| Building Area Total | 2631 |
| Lot Size Acres | 0.65 |
| Waterfront Y/N | No |
| Horse Amenities | None |
Amenities
- Foreclosure
- Views
- Short Sale
- New Construction
- Adult 55+
- Lease To Own
- No HOA Fees
- Furnished
- Primary On Main
- Air Conditioning
- Seller Finance
- Green
- Fixer Upper
- Horse
- Golf
- Fireplace
- Deck
- Garage
- Basement
- Pool
Property vs Single Family Average in 46077
Price
Taxes
Year Built
Visits
 MIBOR REALTOR® Association All information deemed reliable but not guaranteed. All properties are subject to prior sale, change or withdrawal. Neither listing broker(s) or information provider(s) shall be responsible for any typographical errors, misinformation, misprints and shall be held totally harmless. Listing(s) information is provided for consumer's personal, non-commercial use and may not be used for any purpose other than to identify prospective properties consumers may be interested in purchasing. The data relating to real estate for sale on this website comes in part from the Internet Data Exchange program of the Multiple Listing Service. Real estate listings held by brokerage firms other than REMAX Edge may be marked with the Internet Data Exchange logo and detailed information about those properties will include the name of the listing broker(s) when required by the MLS. Copyright ©2026 All rights reserved.
Last Updated: September 22, 2026 10:05 PM UTC
MIBOR REALTOR® Association All information deemed reliable but not guaranteed. All properties are subject to prior sale, change or withdrawal. Neither listing broker(s) or information provider(s) shall be responsible for any typographical errors, misinformation, misprints and shall be held totally harmless. Listing(s) information is provided for consumer's personal, non-commercial use and may not be used for any purpose other than to identify prospective properties consumers may be interested in purchasing. The data relating to real estate for sale on this website comes in part from the Internet Data Exchange program of the Multiple Listing Service. Real estate listings held by brokerage firms other than REMAX Edge may be marked with the Internet Data Exchange logo and detailed information about those properties will include the name of the listing broker(s) when required by the MLS. Copyright ©2026 All rights reserved.
Last Updated: September 22, 2026 10:05 PM UTC
