












Address
2715 Pomona Court, Indianapolis, IN
Price
$ 357,900
Property Attributes
- MLS#22125165
- TypeSingle Family
- Listing Status Active
- CountyMARION
- CityIndianapolis
- AreaPike
- NeighborhoodCollege Park Estates
- Zip46268
- StyleCraftsman,Traditional
- Year Built1971
- Taxes$ 3556
- Price$ 357,900
- Bedrooms4
- Full Bathrooms2
- Half Bathrooms1
- Sqr Footage3652
- Lot Size0.46 Acres
Data Source:
MIBOR Broker Listing Cooperative
Property Description
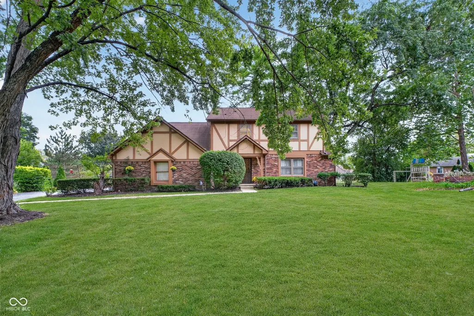
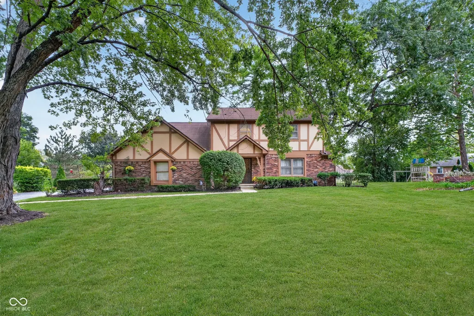
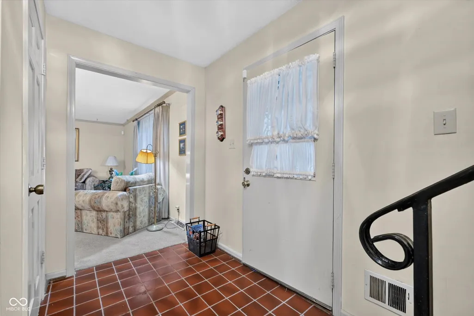
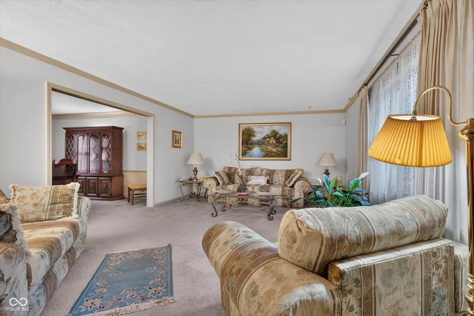
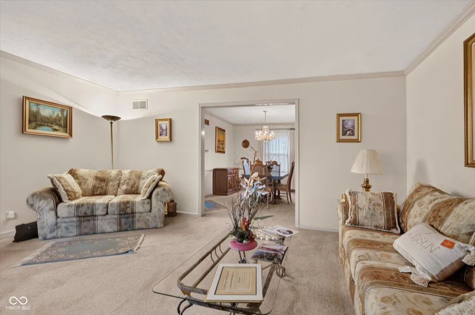
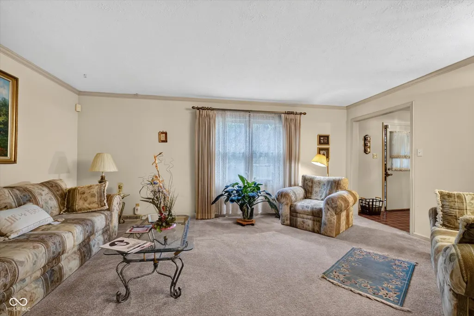
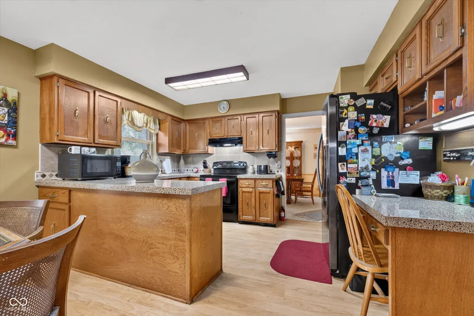
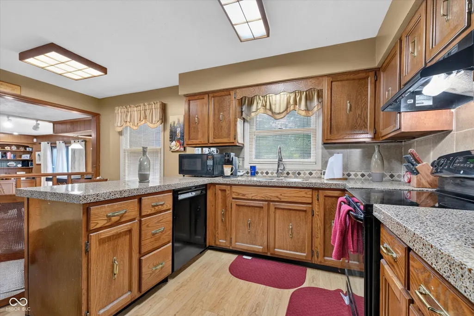
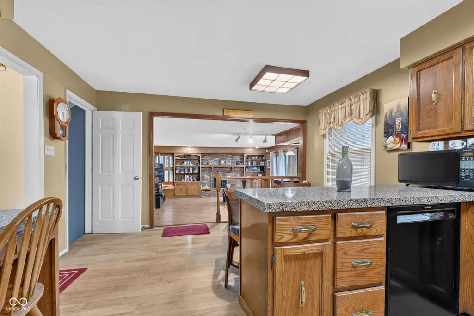
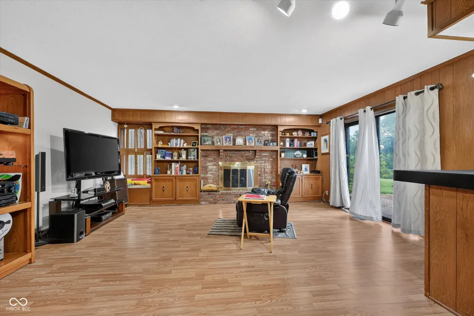
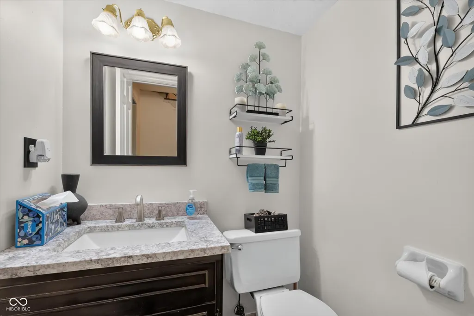
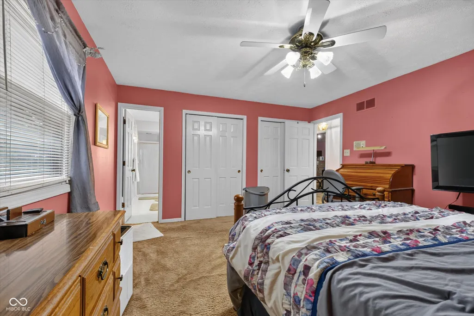
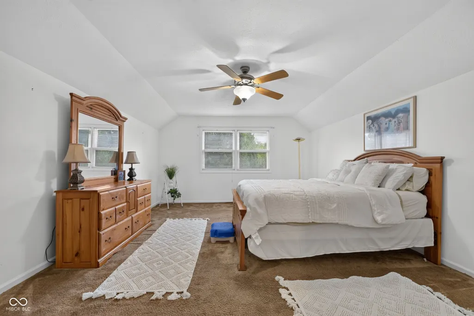
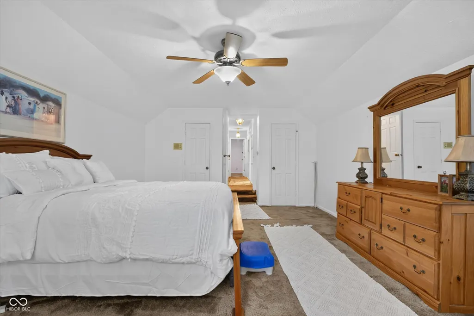
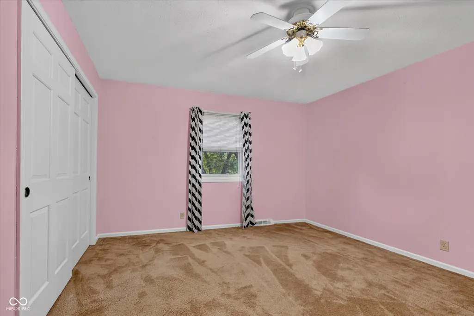
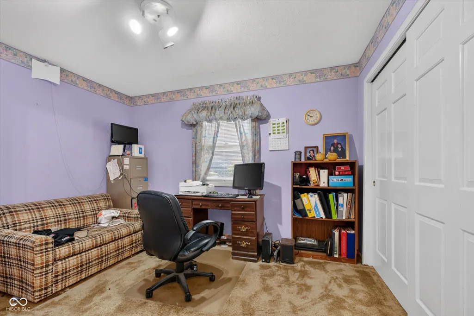
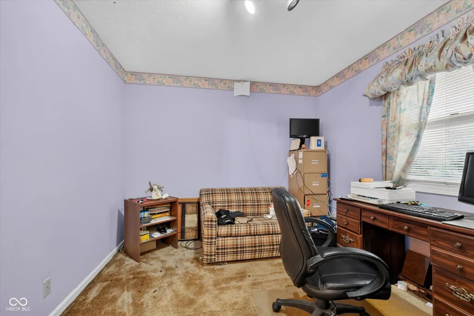
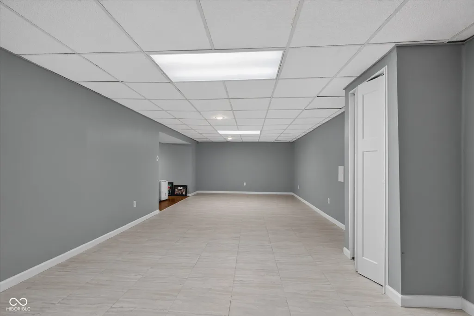
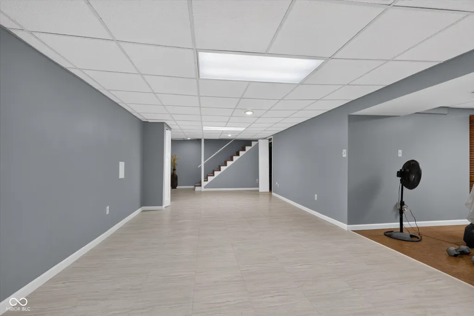
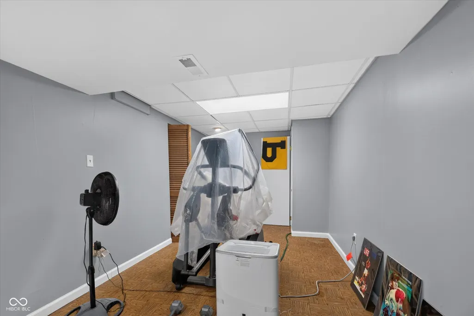
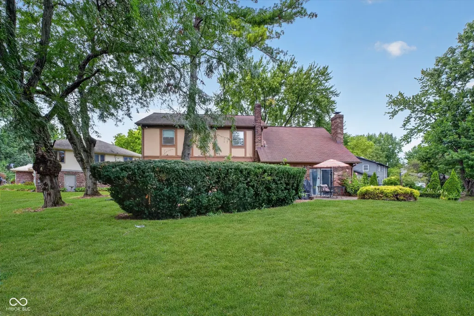
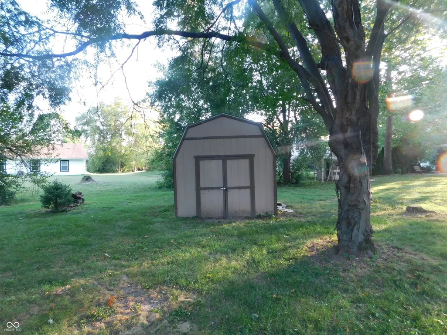
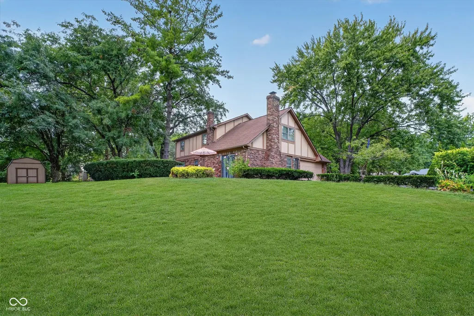
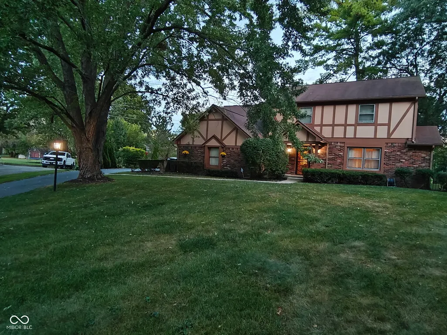
Discover the inviting charm of 2715 Pomona Court; The current owner for over 35 Years is offering you the opportunity to move into this 4 Bedroom, 2-1/2 Bathroom with Basement and begin your next chapter! This Tudor Style home is located in Desirable College Park Estates, sits on a .49 Acre Scenic lot and offers over 3000 sq. ft of blended classic appeal and comfortable living space. Spacious Formal Living Room, Formal Dining Room and an Updated Kitchen with Pantry, Planning Desk, Breakfast Room, Beautiful Granite Counters and Appliances; It Is perfect for your culinary endeavors or casual gatherings, since it is open to the Great Room with Fireplace, Built-Ins and Wet Bar with Jenn-Aire. There is a Powder Room on the main floor for the convenience of your guests. The Great Room Exits to the Patio for Enjoyment of the Rear Yard Serenity Retreat! The 2-Car Attached Finished Garage has a Service Door and there is additional storage space for your lawn equipment in the Rear Shed. The Recent Updating of the Basement adds a Finished Bonus Room which could be a Lower-Level Family Room or Theatre Space, along with an Exercise or Rec. Area. Upstairs, The Owners Suite has en-suite Bathroom and there are Three Additional Spacious Bedrooms sharing a Hall Bathroom with Double Bowl Vanity. This Home has been Well Maintained and presents an exceptional opportunity to embrace a lifestyle of comfort and convenience in Pike Township!
| Elementary School | High School |
|---|---|
| College Park Elementary School | Pike High School |
| Price History | |
|---|---|
| 9/10/2026 | Listed $357,900 |
General Features
| Heating | Forced Air,Natural Gas |
|---|---|
| Cooling | Central Air |
| Utilities | Cable Available,Electricity Connected,Natural Gas Connected |
| Possession | Negotiable,Other |
| Appliances | Dishwasher,Dryer,Disposal,Gas Water Heater,Range Hood,Refrigerator,Washer,Water Purifier |
| HOA Fee | 417 |
| Garage Spaces | 2 |
| Association Fee Includes | Entrance Common,ParkPlayground,Snow Removal,Tennis Court(s),See Remarks |
| Patio/Porch Features | Covered,Patio |
| Architectural Style | Craftsman,Traditional |
| Security Features | Security System Leased,Smoke Detector(s) |
| Construction Materials | Brick,Wood Siding |
| Year Built | 1971 |
| Electric | 200+ Amp Service |
| Township | Pike |
| Levels | Two |
| Property Subtype | Single Family Residence |
| Tax Year | 2025 |
| Assoc Fee Paid Per | Semi-Annually |
| County | Marion |
| New Construction | No |
| Property Type | Residential |
| Association Amenities | Park,Playground,Snow Removal,Tennis Court(s) |
| HOA | Yes |
| Subdivision Name | College Park Estates |
| Facing Direction | West |
| Garage Y/N | Yes |
| Total Rooms | 12 |
| Full Baths | 2 |
| Status | Active |
| Directions | Township Line Road to Tulane,Then Left on Colgate to Grinnell,Right on Pomona Court to Home. |
| High School | Pike High School |
| City | Indianapolis |
| High School District | MSD Pike Township |
| MLS Area | 4902 - Marion - Pike |
| Lot Size Square Feet | 19820 |
| Elementary School | College Park Elementary School |
| Property Attached Y/N | No |
| Current Financing | Conventional,FHA,VA |
| Property Condition | Updated/Remodeled |
| Additional Parcels Y/N | No |
| Standard Status | Active |
| Tax Lot | 166 |
| Legal Description | College Park Sec 4 L166 |
Interior Features
| Interior Amenities | Attic Pull Down Stairs,Bath Sinks Double Main,Built-in Features,Entrance Foyer,Paddle Fan |
|---|---|
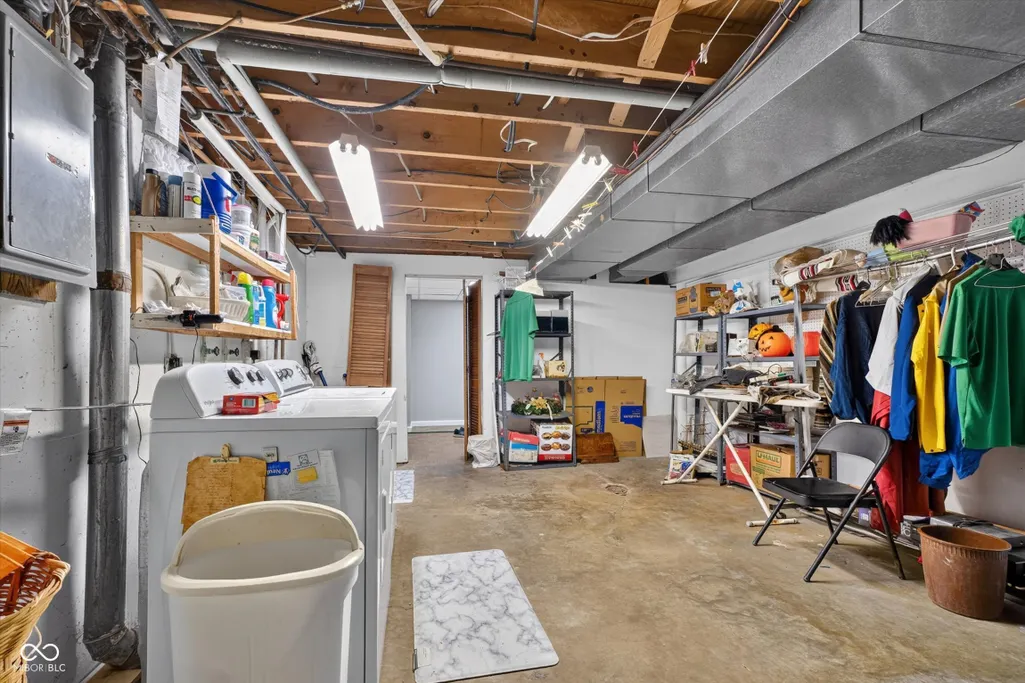
| Basement | Finished Ceiling,Finished Walls,Full,Partially Finished,Storage Space |
| Total Fireplaces | 1 |
| Fireplace Features | Great Room,Wood Burning |
| Basement (Y/N) | Yes |
| Half Baths | 1 |
| Laundry Features | In Basement,Sink |
| Total Bedrooms | 4 |
| Below Grade Finished Area | 826 |
| LivingAreaSource | Assessor |
| Total Baths | 3 |
Exterior Features
| Exterior Amenities | Storage Shed |
|---|---|
| Parking Features | Attached,Asphalt,Garage Door Opener,Garage Faces Side |
| Lot Features | Mature Trees |
| Water Source | Public |
| Foundation Details | Poured Concrete |
| Spa | No |
| Building Area Total | 3652 |
| Lot Size Acres | 0.46 |
| Waterfront Y/N | No |
| Horse Amenities | None |
Amenities
- Foreclosure
- Views
- Short Sale
- New Construction
- Adult 55+
- Lease To Own
- No HOA Fees
- Furnished
- Primary On Main
- Air Conditioning
- Seller Finance
- Green
- Fixer Upper
- Horse
- Golf
- Fireplace
- Deck
- Garage
- Basement
- Pool
Property vs Single Family Average in 46268
Price
Taxes
Year Built
Visits
 MIBOR REALTOR® Association All information deemed reliable but not guaranteed. All properties are subject to prior sale, change or withdrawal. Neither listing broker(s) or information provider(s) shall be responsible for any typographical errors, misinformation, misprints and shall be held totally harmless. Listing(s) information is provided for consumer's personal, non-commercial use and may not be used for any purpose other than to identify prospective properties consumers may be interested in purchasing. The data relating to real estate for sale on this website comes in part from the Internet Data Exchange program of the Multiple Listing Service. Real estate listings held by brokerage firms other than REMAX Edge may be marked with the Internet Data Exchange logo and detailed information about those properties will include the name of the listing broker(s) when required by the MLS. Copyright ©2026 All rights reserved.
Last Updated: September 21, 2026 10:05 PM UTC
MIBOR REALTOR® Association All information deemed reliable but not guaranteed. All properties are subject to prior sale, change or withdrawal. Neither listing broker(s) or information provider(s) shall be responsible for any typographical errors, misinformation, misprints and shall be held totally harmless. Listing(s) information is provided for consumer's personal, non-commercial use and may not be used for any purpose other than to identify prospective properties consumers may be interested in purchasing. The data relating to real estate for sale on this website comes in part from the Internet Data Exchange program of the Multiple Listing Service. Real estate listings held by brokerage firms other than REMAX Edge may be marked with the Internet Data Exchange logo and detailed information about those properties will include the name of the listing broker(s) when required by the MLS. Copyright ©2026 All rights reserved.
Last Updated: September 21, 2026 10:05 PM UTC
