
Address
2076 Gosling Court, Franklin, IN
Price
$ 402,415
Property Attributes
- MLS#22124215
- TypeSingle Family
- Listing Status Active
- CountyJOHNSON
- CityFranklin
- AreaUnion
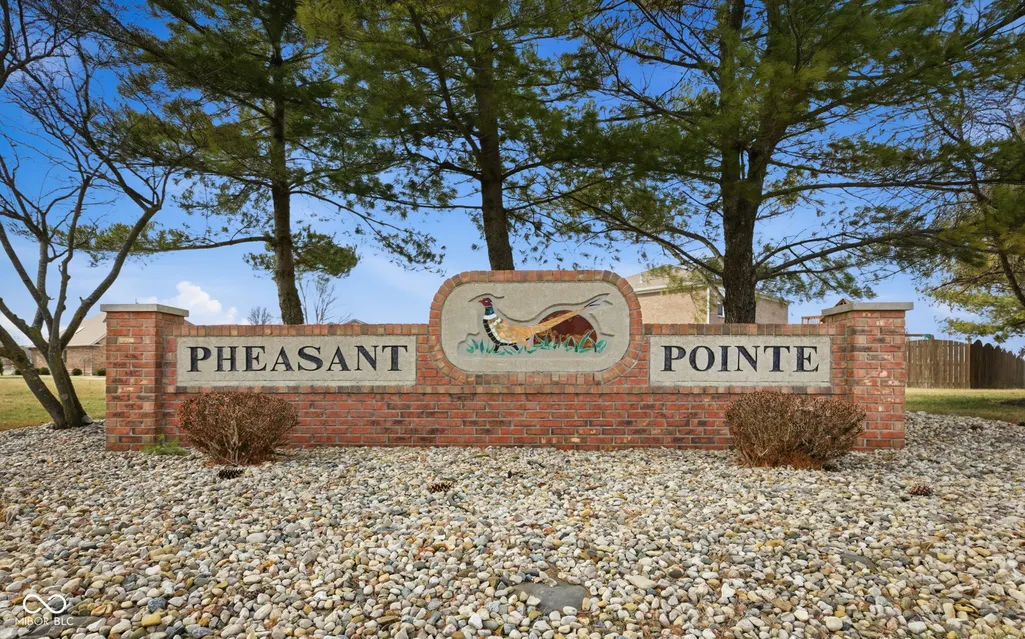
- NeighborhoodPheasant Pointe
- Zip46131
- StyleRanch
- Year Built2026
- Price$ 402,415
- Bedrooms3
- Full Bathrooms2
- Half Bathrooms1
- Sqr Footage2257
- Lot Size0.55 Acres
Data Source:
MIBOR Broker Listing Cooperative
Property Description
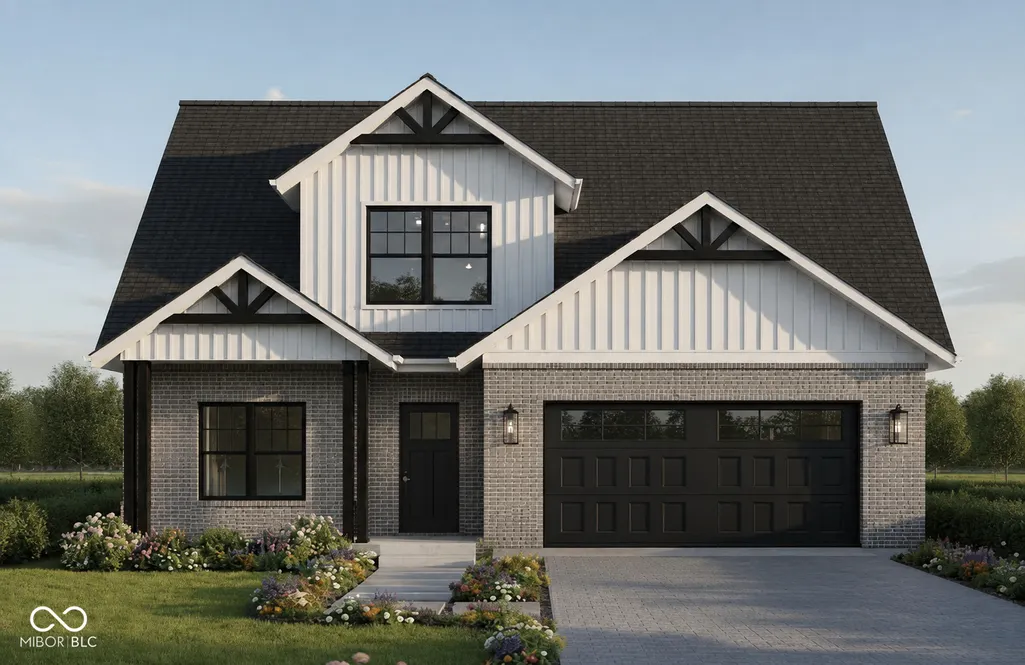
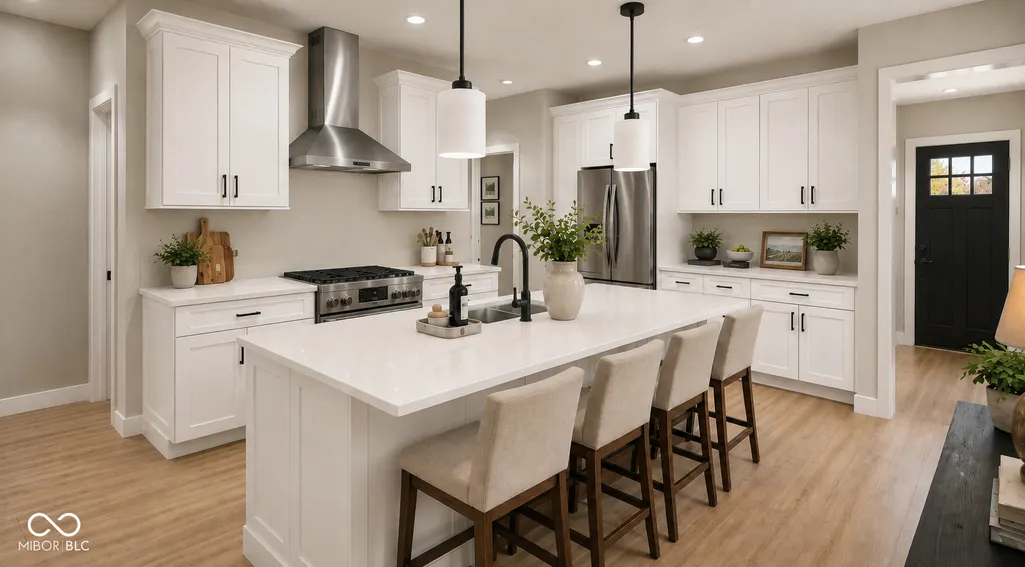
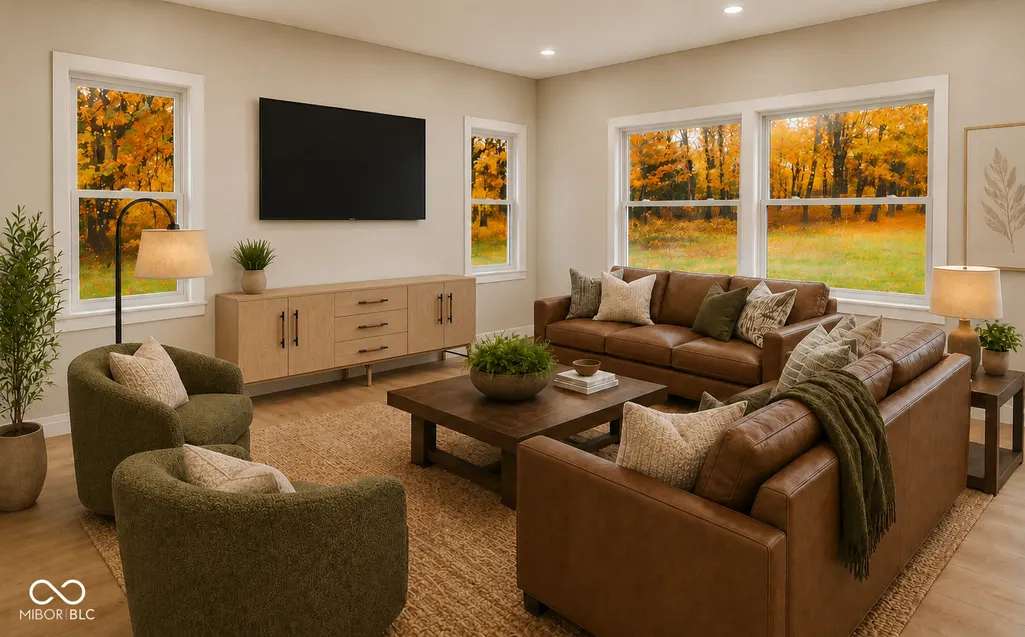
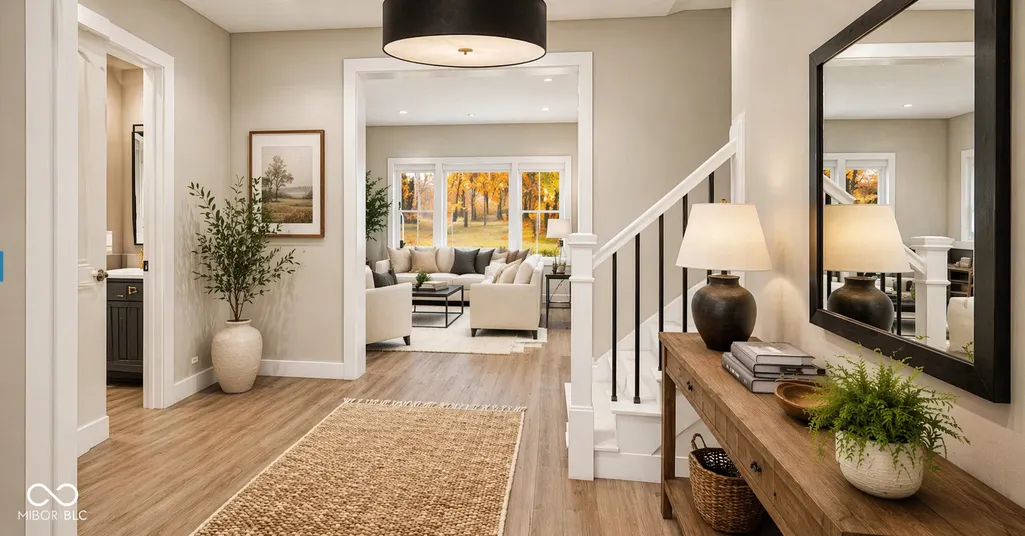
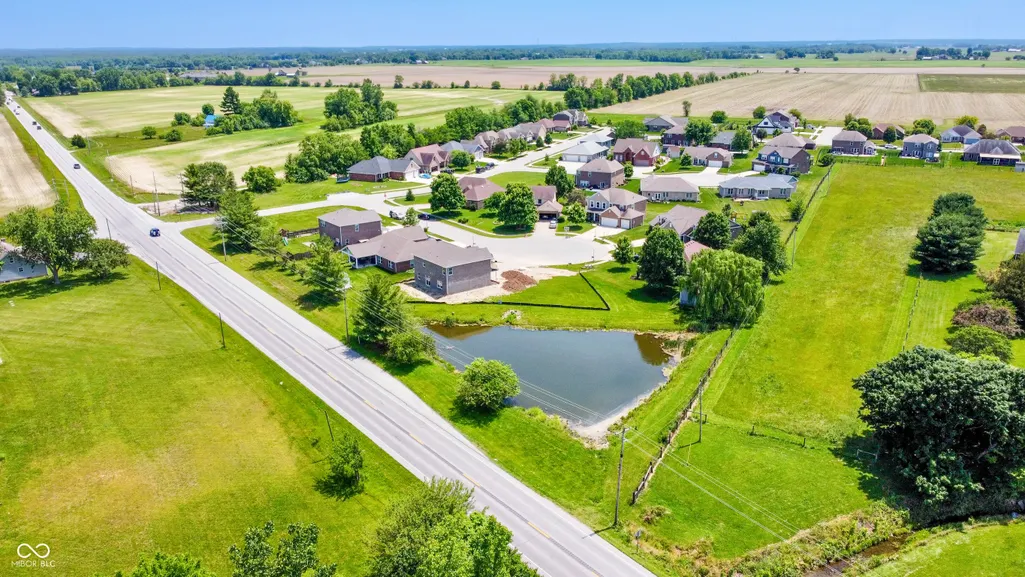
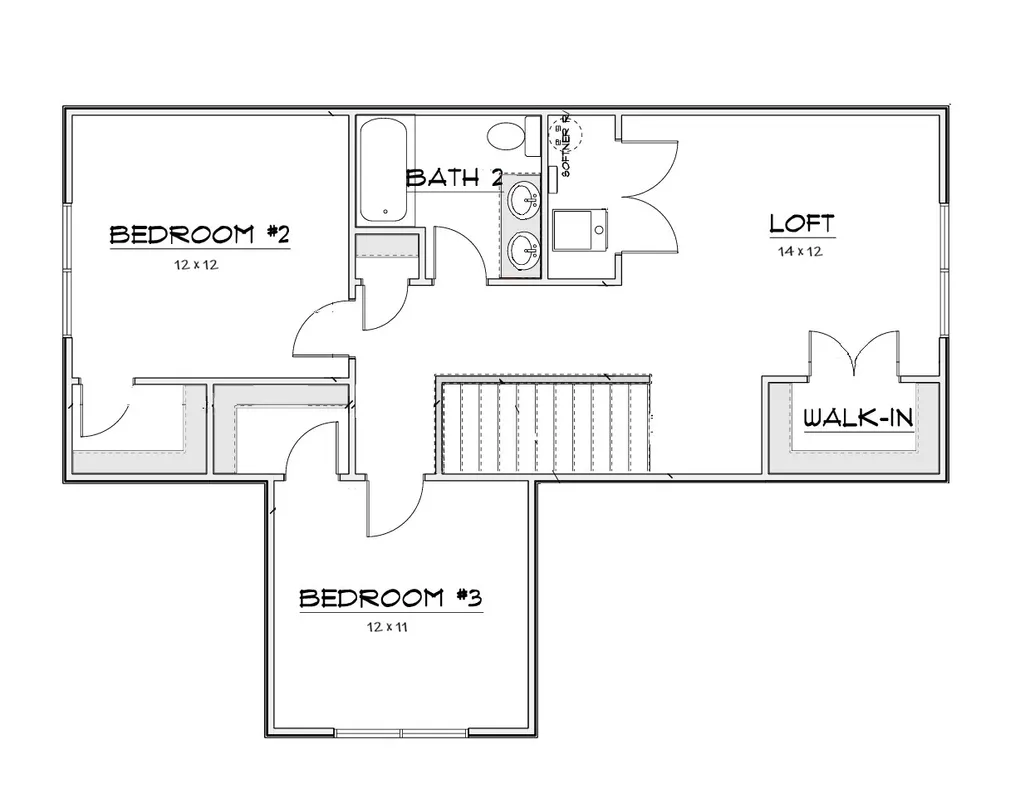
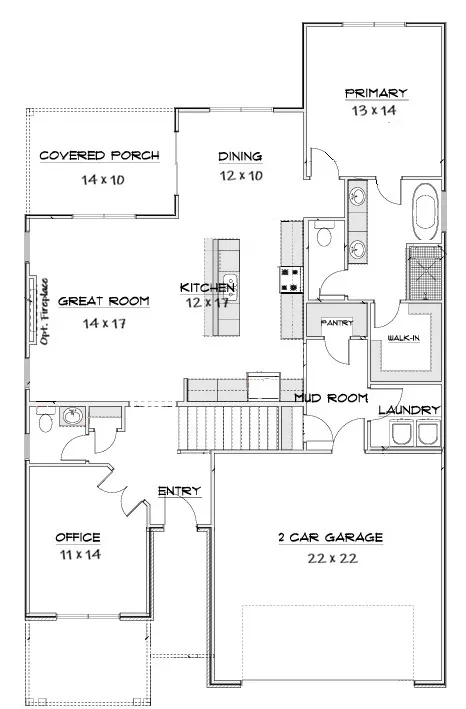
Proposed build by Dunnhaven Homes. Welcome home to the 2,257sq. ft. Gibson plan! This 2-story haven offers spacious living with thoughtful design and quality craftsmanship throughout. Featuring 3 bedrooms, 2.5 baths, an open-concept layout, dedicated home office, main-level primary suite, and a roomy kitchen, this home is designed for both everyday living and entertaining. The kitchen features a large island, quartz countertops, 42" upper cabinets, walk-in pantry, laminate flooring, and elegant finishes. Upstairs, discover two additional bedrooms with walk-in closets, plus a full bathroom featuring a double-bowl vanity. The loft offers the flexibility to become an optional 4th bedroom. Outside, enjoy relaxing or entertaining on the covered patio, while the full brick wrap adds timeless curb appeal and lasting style. With ample storage, beautiful finishes, and a functional floor plan, the Gibson is designed to make you feel right at home. This beautiful homesite in Franklin, Indiana offers the perfect blend of peaceful country living and scenic views. Surrounded by expansive farmland, mature trees, and open green space, the property provides a picturesque setting. The home backs up to a peaceful pond, offering beautiful water views and a tranquil natural backdrop right outside your future backyard. Enjoy the privacy and serenity of a rural setting while being part of an established residential neighborhood, with easy access to nearby roads, shopping, dining, and everything Franklin and Bargersville have to offer.
| Elementary School | Middle School | High School |
|---|---|---|
| Union Elementary School | Franklin Community Middle School | Franklin Community High School |
| Price History | |
|---|---|
| 9/4/2026 | Listed $402,415 |
General Features
| Heating | Forced Air,Natural Gas |
|---|---|
| Cooling | Central Air |
| Utilities | Cable Available,Natural Gas Available,Sewer Connected,Water Connected |
| Possession | Closing |
| Appliances | Dishwasher,Disposal,Microwave,Gas Oven,Refrigerator,Tankless Water Heater |
| HOA Fee | 200 |
| Garage Spaces | 2 |
| Association Fee Includes | Management |
| Patio/Porch Features | Covered |
| Architectural Style | Ranch |
| Security Features | Smoke Detector(s) |
| Construction Materials | Brick,Cement Siding |
| Year Built | 2026 |
| Township | Union |
| Levels | Two |
| Property Subtype | Single Family Residence |
| Tax Year | 2026 |
| Waterfront Features | Pond |
| Assoc Fee Paid Per | Annually |
| County | Johnson |
| New Construction | Yes |
| Property Type | Residential |
| Association Amenities | Management |
| HOA | Yes |
| Subdivision Name | Pheasant Pointe |
| Garage Y/N | Yes |
| Total Rooms | 8 |
| Full Baths | 2 |
| Status | Active |
| Directions | Take Exit at 144 to head East on IN 144. Turn Right onto Game Bird Dr. |
| High School | Franklin Community High School |
| City | Franklin |
| High School District | Franklin Community School Corp |
| MLS Area | 4106 - Johnson - Union |
| Lot Size Square Feet | 24103 |
| Elementary School | Union Elementary School |
| Property Attached Y/N | No |
| Current Financing | Conventional,FHA,VA |
| Middle/Junior High School | Franklin Community Middle School |
| Property Condition | New Construction |
| Builder Name | Dunnhaven Homes |
| Standard Status | Active |
| Tax Lot | 5 |
| Legal Description | Pheasant Pointe Lot 5 |
Interior Features
| Interior Amenities | Bath Sinks Double Main,Breakfast Bar,High Ceilings,Kitchen Island,Entrance Foyer,Hi-Speed Internet Availbl,Eat-in Kitchen,Pantry,Walk-In Closet(s) |
|---|---|
| Basement (Y/N) | No |
| Half Baths | 1 |
| Laundry Features | Main Level |
| Total Bedrooms | 3 |
| Main Level Bedrooms | 1 |
| LivingAreaSource | Builder |
| Total Baths | 3 |
Exterior Features
| Parking Features | Attached,Concrete |
|---|---|
| Water Source | Public |
| Foundation Details | Slab |
| Building Area Total | 2257 |
| Lot Size Acres | 0.55 |
| Waterfront Y/N | Yes |
| Horse Amenities | None |
Amenities
- Foreclosure
- Views
- Short Sale
- New Construction
- Adult 55+
- Lease To Own
- No HOA Fees
- Furnished
- Primary On Main
- Air Conditioning
- Seller Finance
- Green
- Fixer Upper
- Horse
- Golf
- Fireplace
- Deck
- Garage
- Basement
- Pool
Property vs Single Family Average in 46131
Price
Year Built
Visits
 MIBOR REALTOR® Association All information deemed reliable but not guaranteed. All properties are subject to prior sale, change or withdrawal. Neither listing broker(s) or information provider(s) shall be responsible for any typographical errors, misinformation, misprints and shall be held totally harmless. Listing(s) information is provided for consumer's personal, non-commercial use and may not be used for any purpose other than to identify prospective properties consumers may be interested in purchasing. The data relating to real estate for sale on this website comes in part from the Internet Data Exchange program of the Multiple Listing Service. Real estate listings held by brokerage firms other than REMAX Edge may be marked with the Internet Data Exchange logo and detailed information about those properties will include the name of the listing broker(s) when required by the MLS. Copyright ©2026 All rights reserved.
Last Updated: September 22, 2026 10:05 PM UTC
MIBOR REALTOR® Association All information deemed reliable but not guaranteed. All properties are subject to prior sale, change or withdrawal. Neither listing broker(s) or information provider(s) shall be responsible for any typographical errors, misinformation, misprints and shall be held totally harmless. Listing(s) information is provided for consumer's personal, non-commercial use and may not be used for any purpose other than to identify prospective properties consumers may be interested in purchasing. The data relating to real estate for sale on this website comes in part from the Internet Data Exchange program of the Multiple Listing Service. Real estate listings held by brokerage firms other than REMAX Edge may be marked with the Internet Data Exchange logo and detailed information about those properties will include the name of the listing broker(s) when required by the MLS. Copyright ©2026 All rights reserved.
Last Updated: September 22, 2026 10:05 PM UTC
