
Open House Sat, Sep 26th 12:00 PM - 02:00 PM














Address
4674 E County Road 1000 N, Pittsboro, IN
Price
$ 670,000
Property Attributes
- MLS#22122326
- TypeSingle Family
- Listing Status Active
- CountyHENDRICKS
- CityPittsboro
- AreaMiddle
- NeighborhoodTout School Creek
- Zip46167
- StyleTraditional
- Year Built2005
- Taxes$ 4078
- Price$ 670,000
- Bedrooms4
- Full Bathrooms2
- Half Bathrooms2
- Sqr Footage3472
- Lot Size2.63 Acres
Data Source:
MIBOR Broker Listing Cooperative
Property Description
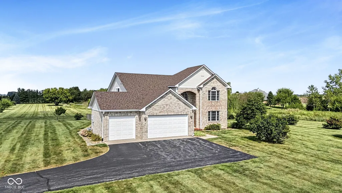
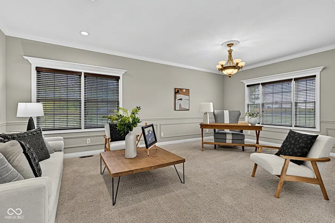
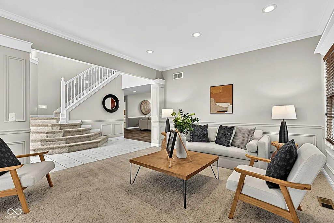
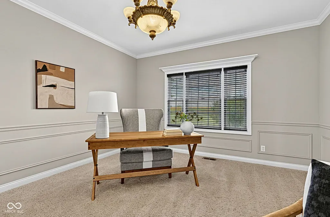
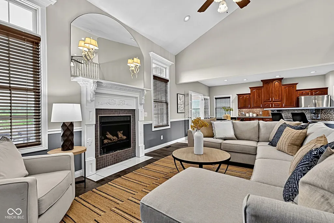
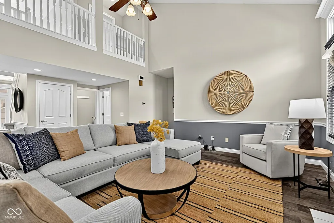
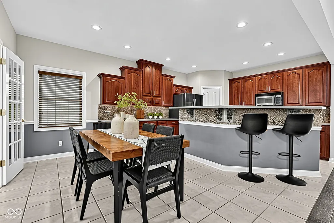
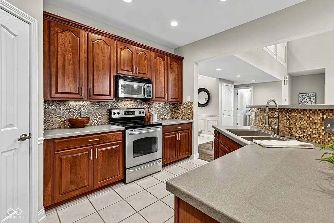
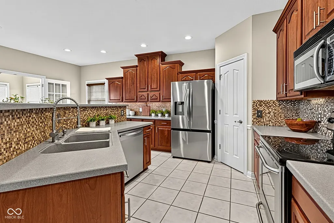
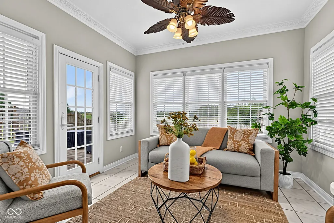
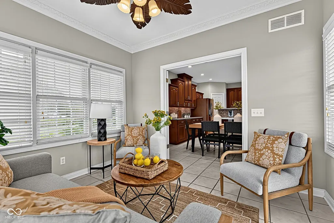
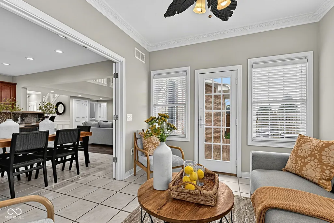
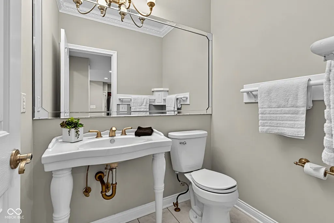
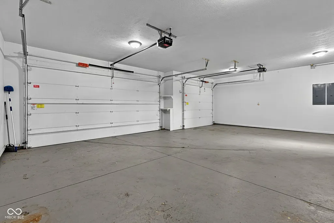
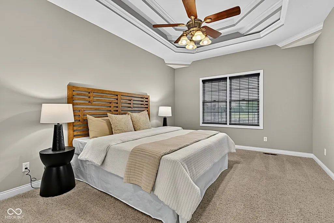
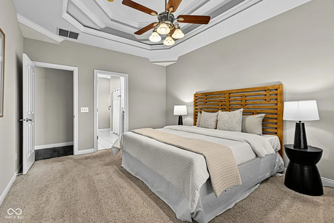
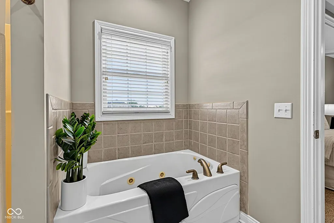
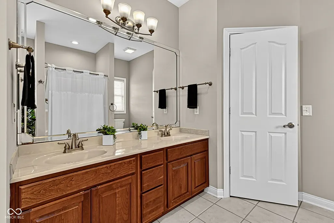
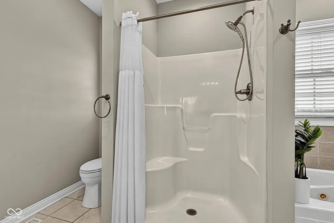
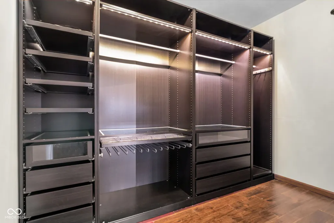
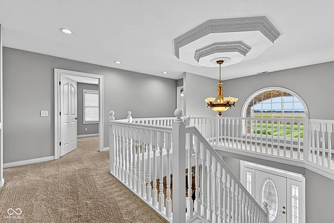
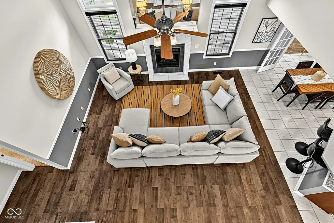
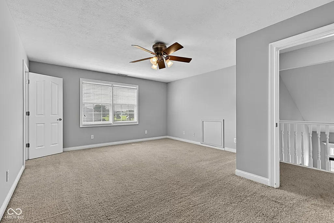
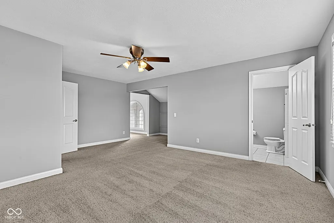
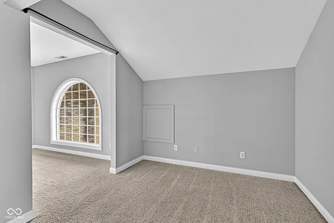
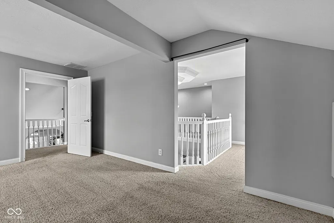
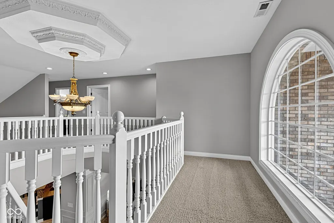
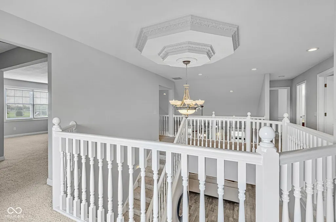
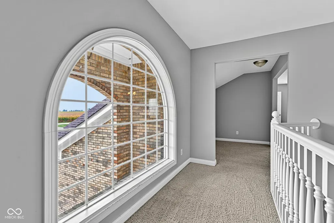
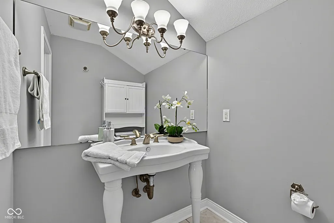
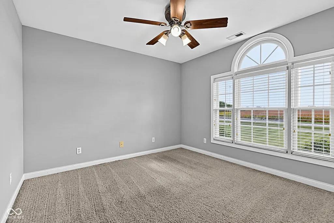
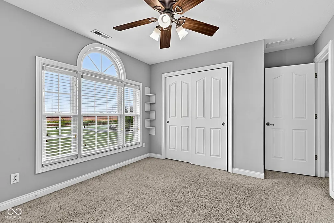
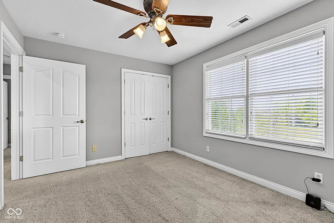
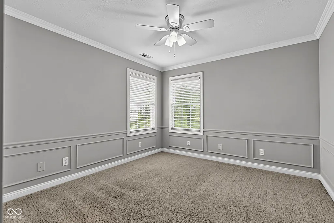
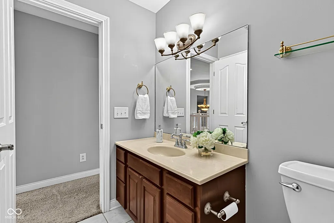
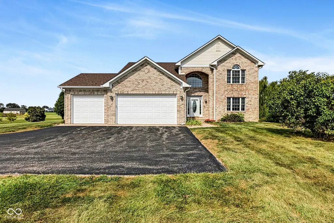
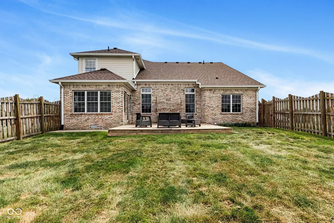
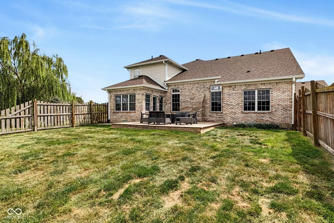
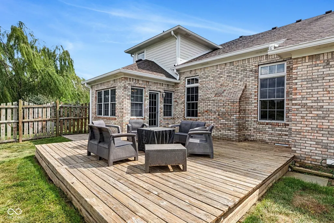
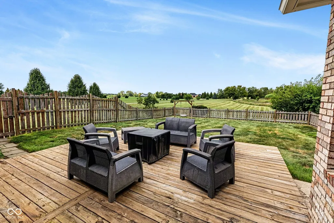
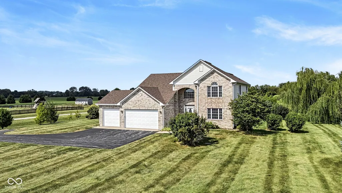
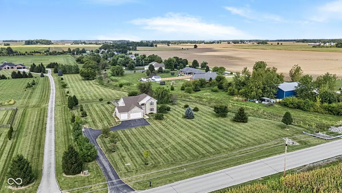
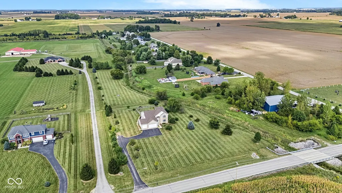
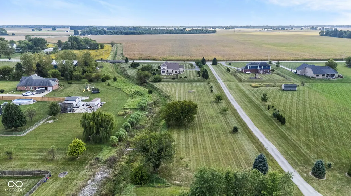
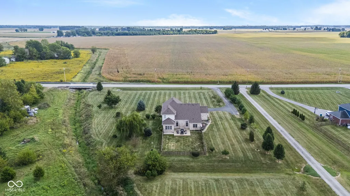
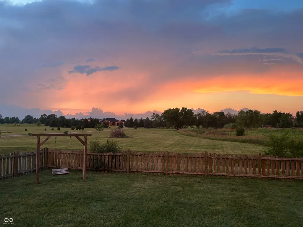
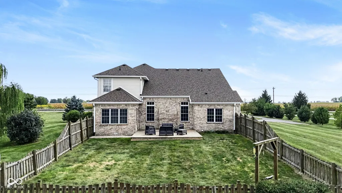
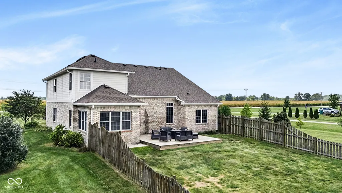
Welcome to this beautifully maintained 4-bedroom, 2 full and 2 half bath custom-built home situated on 2.63 acres in Hendricks County, offering the perfect blend of space, privacy and comfortable living. A timeless brick exterior and impressive two-story foyer with a beautiful staircase welcome you inside. The open floor plan features a dramatic Great Room with soaring vaulted ceilings and a gas fireplace, adjoining the spacious kitchen with generous cabinetry, casual dining area and pantry. Just beyond, the inviting Sun Room provides another wonderful space to relax while enjoying views of the expansive backyard. The main-level Primary Suite features tray ceilings, a spacious bath with whirlpool tub and separate shower, plus a walk-in closet with custom built-ins. Upstairs, a spacious Bonus Room provides the additional living space you might otherwise look for in a lower level-an ideal place for everyone to spread out and enjoy movie nights, games, hobbies or a separate recreation area. The additional bedrooms offer flexibility for family, guests or working from home. Step outside to enjoy the 2.63-acre setting with a partially fenced backyard, open deck and beautiful sunset views-a peaceful setting with plenty of room to relax, entertain and enjoy the outdoors. Additional highlights include a spacious 3-car garage with service door to the backyard, a roof approximately 4 years old and a recently painted exterior. A wonderful opportunity to enjoy a custom home, generous acreage and beautiful surroundings while still being conveniently located in Hendricks County.
| Middle School | High School |
|---|---|
| Tri-West Middle School | Tri-West Senior High School |
| Price History | |
|---|---|
| 9/3/2026 | Listed $670,000 |
General Features
| Heating | Electric,Heat Pump |
|---|---|
| Cooling | Central Air |
| Utilities | Cable Connected,Natural Gas Connected |
| Possession | Closing |
| Appliances | Dishwasher,Electric Water Heater,Disposal,MicroHood,Electric Oven,Water Softener Owned |
| Garage Spaces | 3 |
| Patio/Porch Features | Covered,Deck |
| Architectural Style | Traditional |
| Construction Materials | Brick,Cement Siding |
| Year Built | 2005 |
| Township | Middle |
| Levels | Two |
| Property Subtype | Single Family Residence |
| Tax Year | 2025 |
| Additional Parcels Description | 320217300018000018 |
| County | Hendricks |
| New Construction | No |
| Property Type | Residential |
| HOA | No |
| Subdivision Name | Tout School Creek |
| Garage Y/N | Yes |
| Total Rooms | 10 |
| Full Baths | 2 |
| Status | Active |
| Directions | GPS Friendly |
| High School | Tri-West Senior High School |
| City | Pittsboro |
| High School District | North West Hendricks Schools |
| MLS Area | 3202 - Hendricks - Middle |
| Lot Size Square Feet | 67954 |
| Property Attached Y/N | No |
| Middle/Junior High School | Tri-West Middle School |
| Additional Parcels Y/N | Yes |
| Virtual Tour | https://track.pstmrk.it/3s/eyesky-video-photo-film-llc.aryeo.com%2Fsites%2Felvpkbdz%2Funbranded/cUpU/kR7IAQ/AQ/14cfb34c-a236-45c0-b1a7-fc3c9392679f/4/Gu6NgoSk9t |
| Standard Status | Active |
| Tax Lot | 11 |
| Virtual Tour | https://track.pstmrk.it/3s/eyesky-video-photo-film-llc.aryeo.com%2Fsites%2F4674-e-county-rd-1000-n-pittsboro-in-46167-28476882%2Fbranded/cUpU/kR7IAQ/AQ/14cfb34c-a236-45c0-b1a7-fc3c9392679f/3/CotbONcp |
| Legal Description | Lot 11,Tout School Creek Estates,Middle Twp,Hendricks Cty,Plat Cabinet 5,Slide 52,pgs 1A-1C. Also,Pt of SW 1/4 of Sec 17,T17N,R1E,2nd Principal Meridian,Middle Twp,Hendricks Cty |
Interior Features
| Interior Amenities | Attic Access,Bath Sinks Double Main,Breakfast Bar,Tray Ceiling(s),Vaulted Ceiling(s),Kitchen Island,Entrance Foyer,Eat-in Kitchen,Pantry,Wood Work Painted |
|---|---|
| Total Fireplaces | 1 |
| Fireplace Features | Gas Log,Great Room |
| Basement (Y/N) | No |
| Half Baths | 2 |
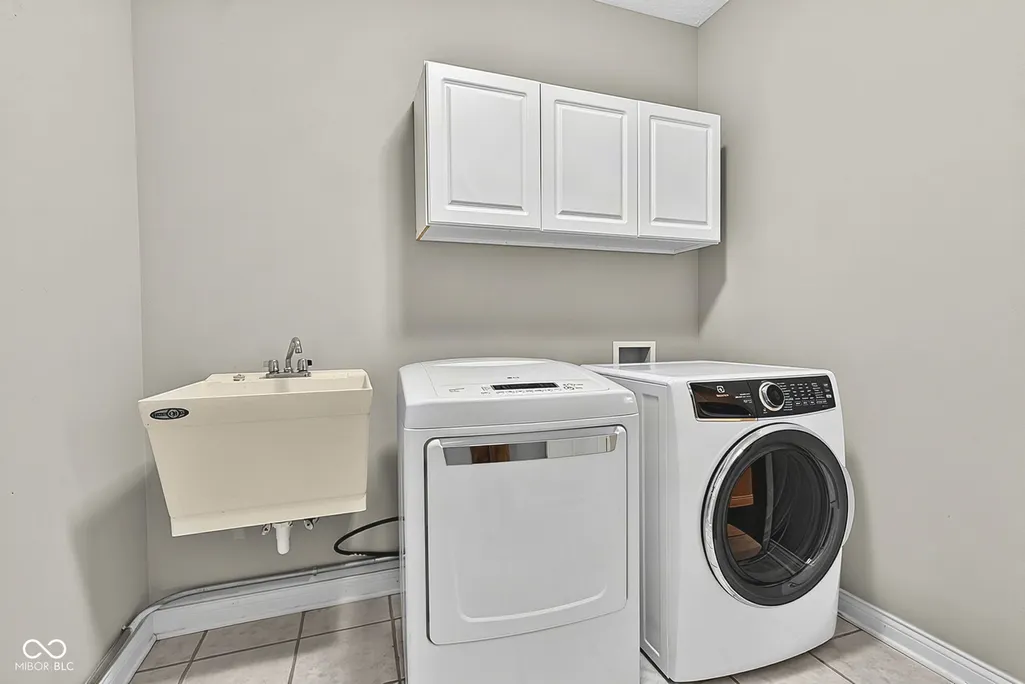
| Laundry Features | Main Level |
| Total Bedrooms | 4 |
| Main Level Bedrooms | 1 |
| LivingAreaSource | Builder |
| Total Baths | 4 |
Exterior Features
| Fencing | Partial |
|---|---|
| Parking Features | Attached |
| Water Source | Private |
| Foundation Details | Block |
| Spa | No |
| Building Area Total | 3472 |
| Lot Size Acres | 2.63 |
| Waterfront Y/N | No |
| Other Equipment | Smoke Alarm |
| Horse Amenities | None |
Amenities
- Foreclosure
- Views
- Short Sale
- New Construction
- Adult 55+
- Lease To Own
- No HOA Fees
- Furnished
- Primary On Main
- Air Conditioning
- Seller Finance
- Green
- Fixer Upper
- Horse
- Golf
- Fireplace
- Deck
- Garage
- Basement
- Pool
Property vs Single Family Average in 46167
Price
Taxes
Year Built
Visits
 MIBOR REALTOR® Association All information deemed reliable but not guaranteed. All properties are subject to prior sale, change or withdrawal. Neither listing broker(s) or information provider(s) shall be responsible for any typographical errors, misinformation, misprints and shall be held totally harmless. Listing(s) information is provided for consumer's personal, non-commercial use and may not be used for any purpose other than to identify prospective properties consumers may be interested in purchasing. The data relating to real estate for sale on this website comes in part from the Internet Data Exchange program of the Multiple Listing Service. Real estate listings held by brokerage firms other than REMAX Edge may be marked with the Internet Data Exchange logo and detailed information about those properties will include the name of the listing broker(s) when required by the MLS. Copyright ©2026 All rights reserved.
Last Updated: September 22, 2026 10:05 PM UTC
MIBOR REALTOR® Association All information deemed reliable but not guaranteed. All properties are subject to prior sale, change or withdrawal. Neither listing broker(s) or information provider(s) shall be responsible for any typographical errors, misinformation, misprints and shall be held totally harmless. Listing(s) information is provided for consumer's personal, non-commercial use and may not be used for any purpose other than to identify prospective properties consumers may be interested in purchasing. The data relating to real estate for sale on this website comes in part from the Internet Data Exchange program of the Multiple Listing Service. Real estate listings held by brokerage firms other than REMAX Edge may be marked with the Internet Data Exchange logo and detailed information about those properties will include the name of the listing broker(s) when required by the MLS. Copyright ©2026 All rights reserved.
Last Updated: September 22, 2026 10:05 PM UTC
