

















Address
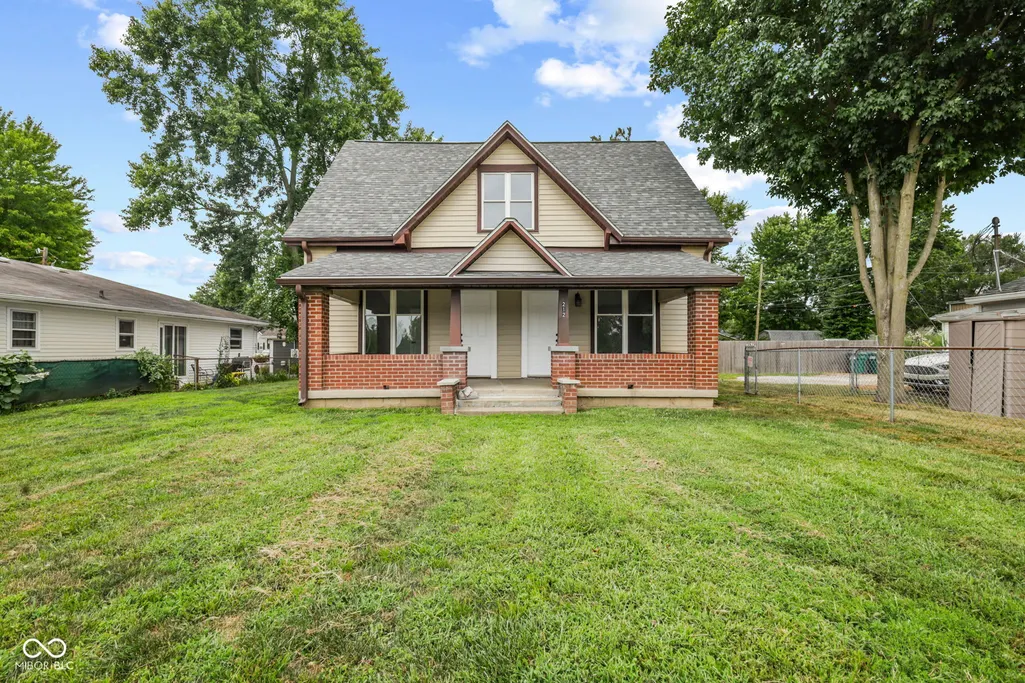
212 Indianapolis Road, Mooresville, IN
Price
$ 319,900
Property Attributes
- MLS#22118019
- TypeSingle Family
- Listing Status Active
- CountyMORGAN
- CityMooresville
- AreaBrown
- NeighborhoodBolton Ave Heights
- Zip46158
- StyleTraditional
- Year Built1910
- Taxes$ 1582
- Price$ 319,900
- Bedrooms4
- Full Bathrooms2
- Half Bathrooms0
- Sqr Footage2550
- Lot Size0.2 Acres
Data Source:
MIBOR Broker Listing Cooperative
Property Description
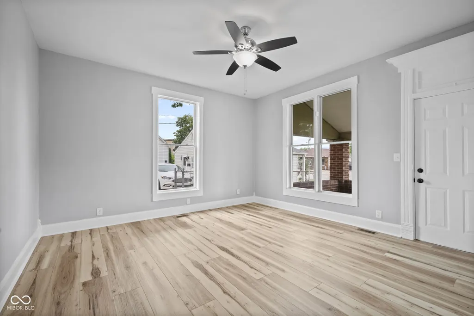
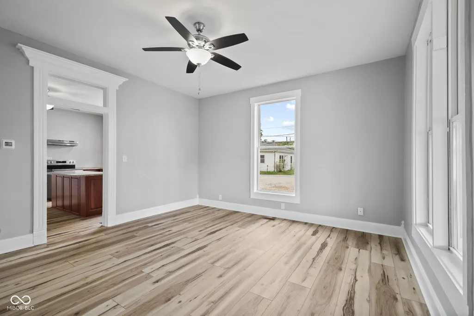
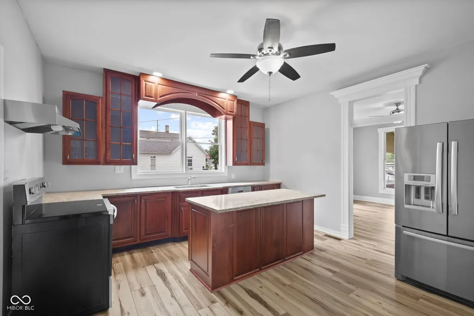
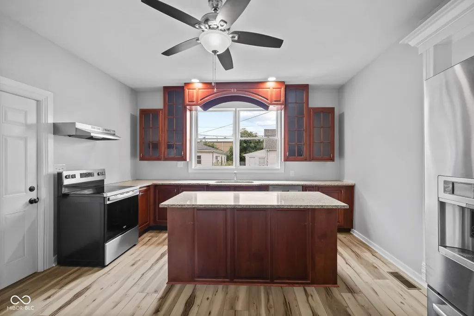
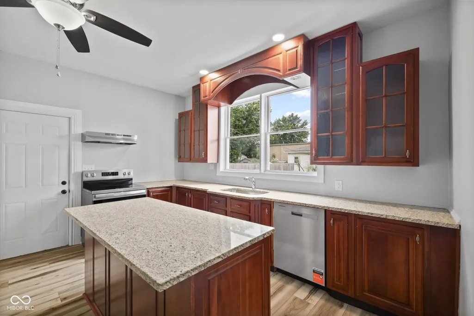
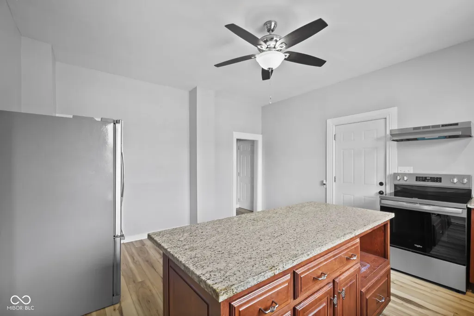
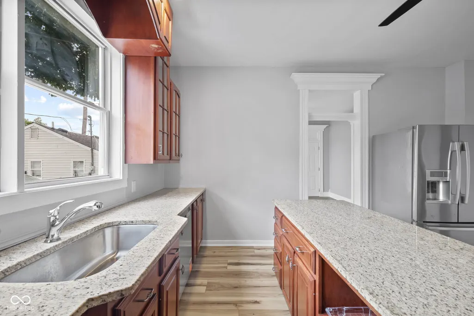
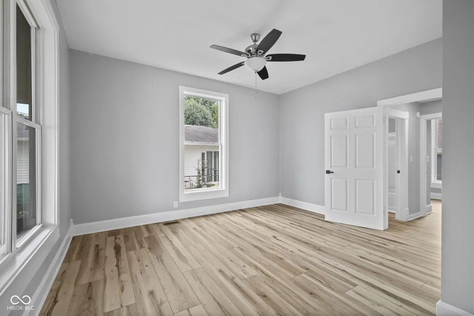
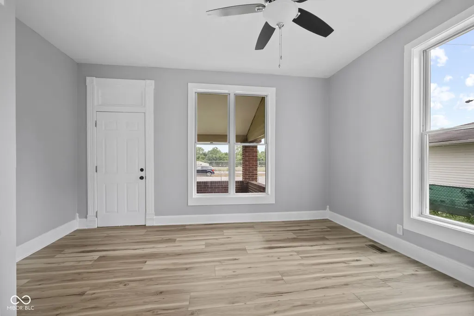
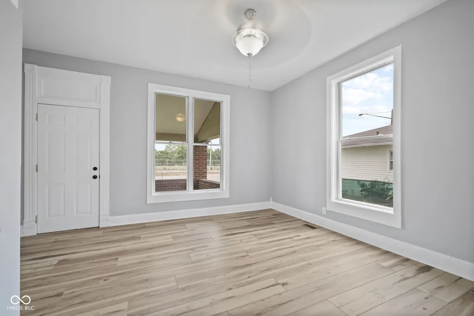
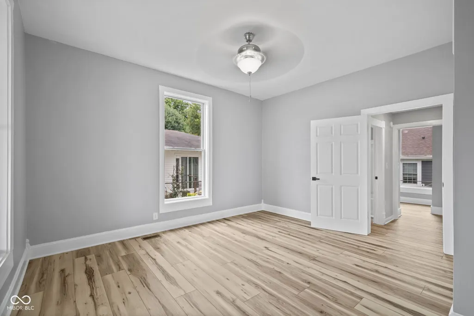
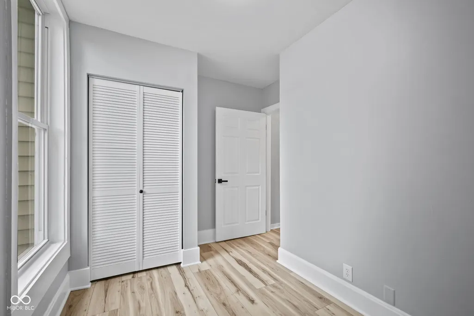
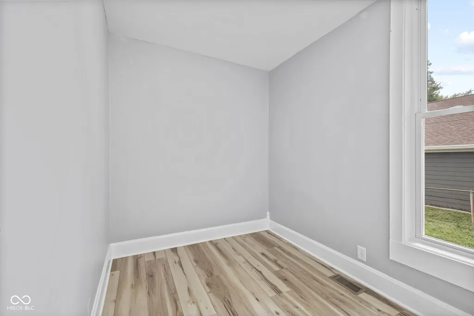
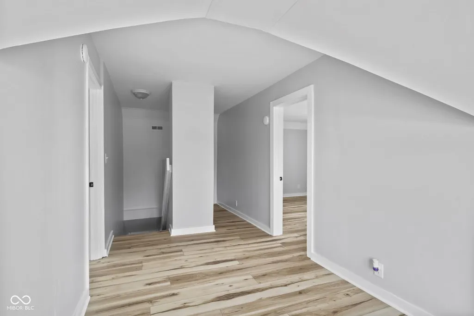
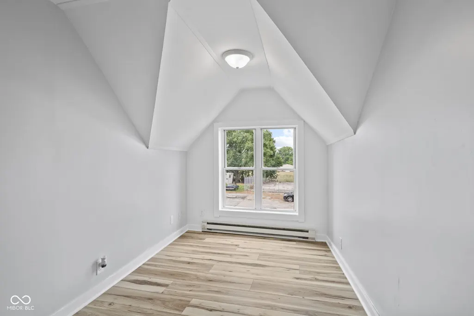
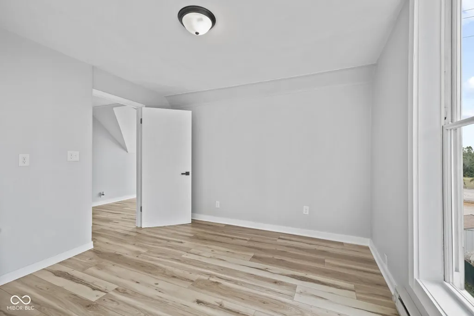
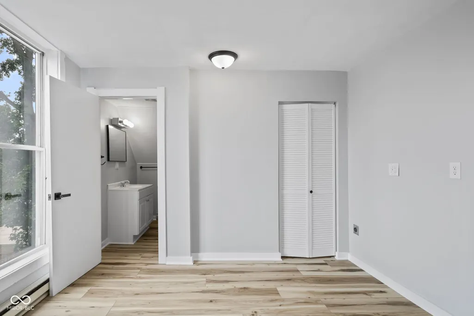
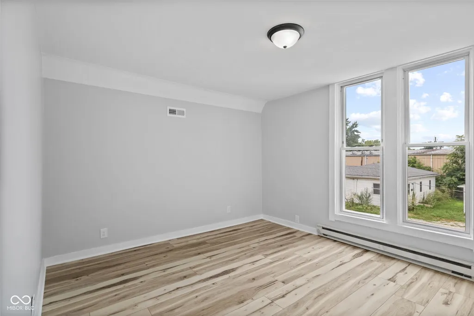
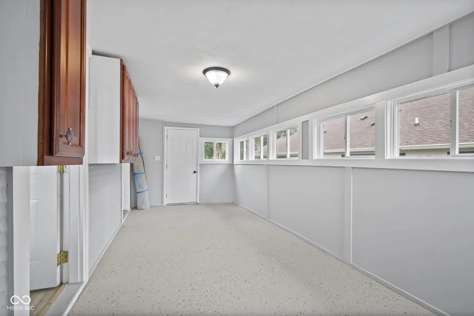
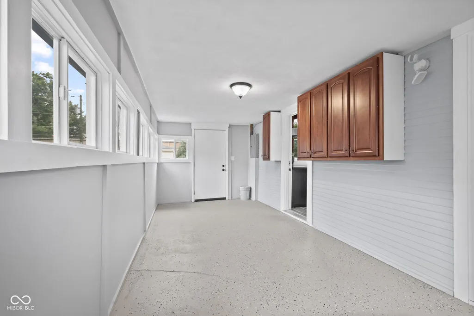
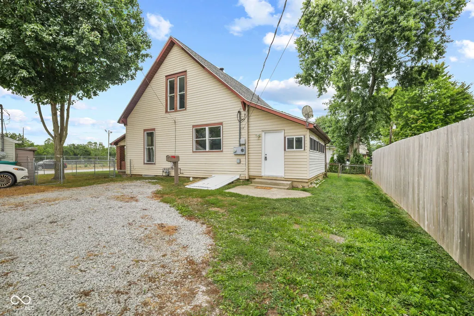
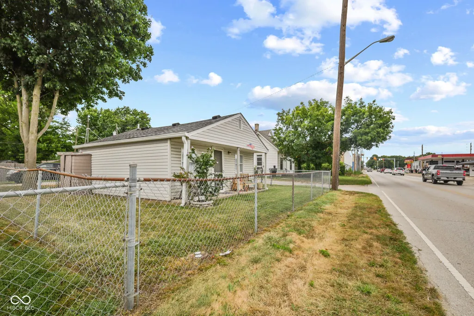
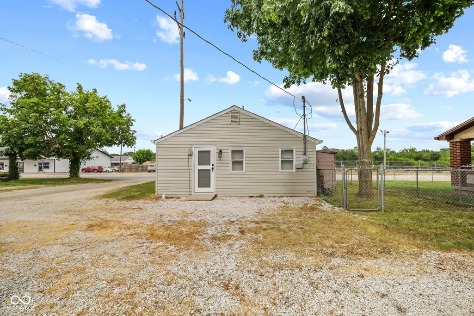
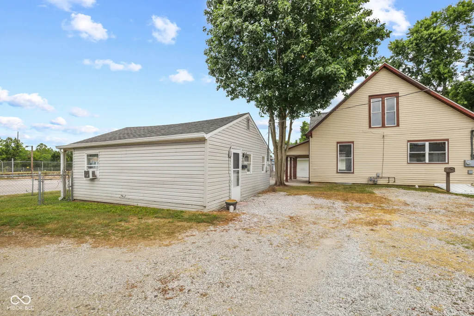
Welcome to this beautifully remodeled 4-bedroom, 2-bath home nestled in the heart of Mooresville! Blending timeless charm with modern updates, this move-in ready property offers the perfect combination of comfort, style, and functionality. From the moment you arrive, you'll appreciate the attention to detail and quality craftsmanship throughout. Step inside to discover a spacious open-concept living area filled with natural light, creating the perfect space for entertaining or relaxing with family. The gourmet custom kitchen is truly the heart of the home, featuring quality cabinetry, beautiful countertops, updated appliances, ample workspace, and a layout designed for both everyday living and hosting guests. The generous primary living spaces flow seamlessly into a cozy sunroom overlooking the backyard, providing a peaceful spot to enjoy your morning coffee or unwind after a long day. Outside, the covered back porch offers even more room to entertain, grill, or simply enjoy the outdoors. One of the standout features of this property is the additional living quarters located on the same parcel. Currently occupied, this separate residence provides immediate income-producing potential or could serve as a guest house, private office, multi-generational living space, or future investment opportunity. Additional storage areas provide plenty of room for tools, hobbies, and seasonal items. Located in the desirable town of Mooresville, you'll enjoy convenient access to local restaurants, shopping, schools, parks, and major highways while still experiencing the charm of a small-town community. Whether you're searching for your forever home, a property with rental income, or a versatile investment opportunity, this one checks all the boxes. Don't miss your chance to own this completely renovated home with endless possibilities!
| Elementary School | Middle School | High School |
|---|---|---|
| Northwood Elementary School | Paul Hadley Middle School | Mooresville High School |
| Price History | |
|---|---|
| 8/4/2026 | Listed $324,900 |
| 9/14/2026 | 2$319,900 |
General Features
| Heating | Forced Air,Natural Gas |
|---|---|
| Cooling | Central Air |
| Utilities | Cable Available |
| Possession | Closing,Negotiable |
| Appliances | Dishwasher,Electric Water Heater,Disposal,Electric Oven,Range Hood,Refrigerator |
| Patio/Porch Features | Covered,Glass Enclosed |
| Architectural Style | Traditional |
| Security Features | Smoke Detector(s) |
| Construction Materials | Vinyl Siding |
| Year Built | 1910 |
| Electric | 200+ Amp Service |
| Township | Brown |
| Levels | Two |
| Property Subtype | Single Family Residence |
| Tax Year | 2025 |
| County | Morgan |
| New Construction | No |
| Property Type | Residential |
| HOA | No |
| Subdivision Name | Bolton Ave Heights |
| Facing Direction | East |
| Garage Y/N | No |
| Total Rooms | 8 |
| Full Baths | 2 |
| Status | Active |
| Directions | GPS Friendly |
| High School | Mooresville High School |
| City | Mooresville |
| High School District | Mooresville Con School Corp |
| MLS Area | 5503 - Morgan - Brown |
| Lot Size Square Feet | 8538 |
| Elementary School | Northwood Elementary School |
| Property Attached Y/N | No |
| Current Financing | Conventional,FHA,VA |
| Middle/Junior High School | Paul Hadley Middle School |
| Property Condition | Updated/Remodeled |
| Additional Parcels Y/N | No |
| Standard Status | Active |
| Tax Lot | 39,38 |
| Virtual Tour | https://listings.indianaskypics.com/sites/212-indianapolis-rd-mooresville-in-46158-27251728/branded |
| Legal Description | Lot 39 Bolton Addn Pt Lot 38 Bolton Addn Pt Exc 34' W Side |
Interior Features
| Interior Amenities | Kitchen Island,Paddle Fan,In-Law Floorplan,Eat-in Kitchen,Wood Work Painted |
|---|---|
| Basement | Cellar |
| Basement (Y/N) | Yes |
| Total Bedrooms | 4 |
| Main Level Bedrooms | 2 |
| LivingAreaSource | Assessor |
| Total Baths | 2 |
Exterior Features
| Fencing | Chain Link,Fence Complete,Perimeter |
|---|---|
| Parking Features | Gravel,None |
| Lot Features | Street Lights,Mature Trees |
| Water Source | Public |
| Foundation Details | Block |
| Spa | No |
| Building Area Total | 2550 |
| Lot Size Acres | 0.2 |
| Waterfront Y/N | No |
| Horse Amenities | None |
Amenities
- Foreclosure
- Views
- Short Sale
- New Construction
- Adult 55+
- Lease To Own
- No HOA Fees
- Furnished
- Primary On Main
- Air Conditioning
- Seller Finance
- Green
- Fixer Upper
- Horse
- Golf
- Fireplace
- Deck
- Garage
- Basement
- Pool
Property vs Single Family Average in 46158
Price
Taxes
Year Built
Visits
 MIBOR REALTOR® Association All information deemed reliable but not guaranteed. All properties are subject to prior sale, change or withdrawal. Neither listing broker(s) or information provider(s) shall be responsible for any typographical errors, misinformation, misprints and shall be held totally harmless. Listing(s) information is provided for consumer's personal, non-commercial use and may not be used for any purpose other than to identify prospective properties consumers may be interested in purchasing. The data relating to real estate for sale on this website comes in part from the Internet Data Exchange program of the Multiple Listing Service. Real estate listings held by brokerage firms other than REMAX Edge may be marked with the Internet Data Exchange logo and detailed information about those properties will include the name of the listing broker(s) when required by the MLS. Copyright ©2026 All rights reserved.
Last Updated: September 21, 2026 10:05 PM UTC
MIBOR REALTOR® Association All information deemed reliable but not guaranteed. All properties are subject to prior sale, change or withdrawal. Neither listing broker(s) or information provider(s) shall be responsible for any typographical errors, misinformation, misprints and shall be held totally harmless. Listing(s) information is provided for consumer's personal, non-commercial use and may not be used for any purpose other than to identify prospective properties consumers may be interested in purchasing. The data relating to real estate for sale on this website comes in part from the Internet Data Exchange program of the Multiple Listing Service. Real estate listings held by brokerage firms other than REMAX Edge may be marked with the Internet Data Exchange logo and detailed information about those properties will include the name of the listing broker(s) when required by the MLS. Copyright ©2026 All rights reserved.
Last Updated: September 21, 2026 10:05 PM UTC
