
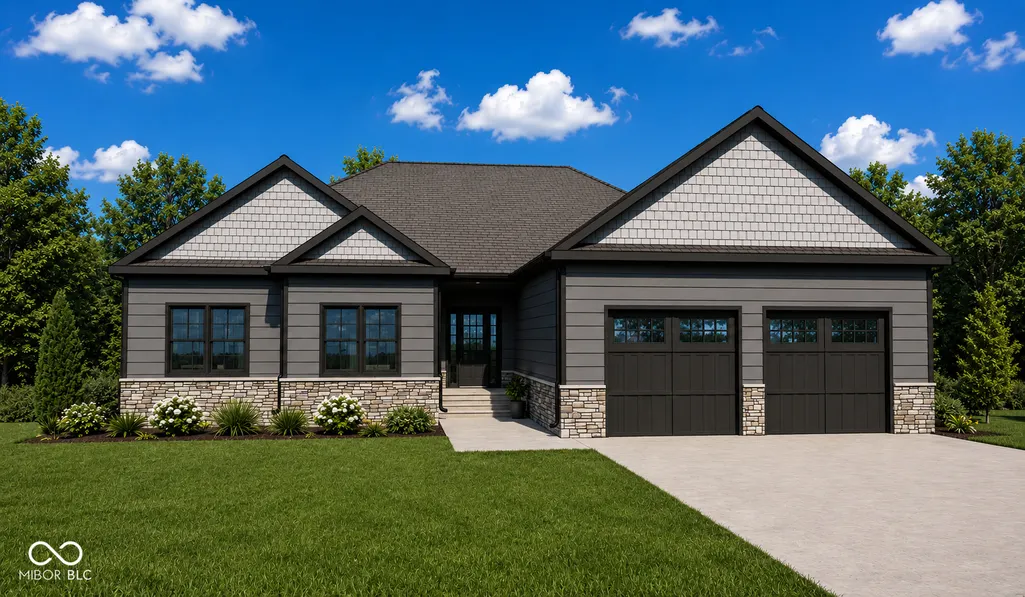
Address
2524 Birchwood Lane, Terre Haute, IN
Price
$ 459,900
Property Attributes
- MLS#22110721
- TypeSingle Family
- Listing Status Active
- CountyVIGO
- CityTerre Haute
- AreaLost Creek
- NeighborhoodHawthorn Woods
- Zip47803
- StyleRanch
- Year Built2026
- Taxes$ 36
- Price$ 459,900
- Bedrooms3
- Full Bathrooms2
- Half Bathrooms0
- Sqr Footage1920
- Lot Size0.29 Acres
Data Source:
MIBOR Broker Listing Cooperative
Property Description
Customize your dream home in Hawthorne Woods! This quality new construction home offers approximately 1,920 square feet of thoughtfully designed living space with 3 bedrooms, 2 full baths, and an open-concept floor plan perfect for both everyday living and entertaining. The heart of the home is the custom, fully applianced kitchen, featuring granite countertops, a large pantry, and an oversized island that flows seamlessly into the spacious living room, highlighted by a cozy electric fireplace. Luxury vinyl plank flooring extends throughout the main living areas, providing both style and durability. The generously sized primary suite offers a private retreat with a spacious ensuite bath and walk-in closet. Two additional bedrooms provide flexibility for family, guests, or a home office. Additional features include a 2-car attached garage, a covered back porch ideal for relaxing outdoors, and quality craftsmanship throughout. Purchase now and personalize your new home by selecting your preferred finishes, colors, and design details. Don't miss this opportunity to own a beautiful new home in the desirable Hawthorne Woods community!
| Price History | |
|---|---|
| 6/26/2026 | Listed $459,900 |
General Features
| Heating | Electric,Heat Pump |
|---|---|
| Cooling | Central Air |
| Possession | Closing |
| Appliances | Dishwasher,Disposal,Microwave,Electric Oven,Refrigerator |
| Garage Spaces | 2 |
| Architectural Style | Ranch |
| Construction Materials | Stone |
| Year Built | 2026 |
| Township | Lost Creek |
| Levels | One |
| Property Subtype | Single Family Residence |
| Tax Year | 2025 |
| County | Vigo |
| New Construction | Yes |
| Property Type | Residential |
| HOA | No |
| Subdivision Name | Hawthorn Woods |
| Garage Y/N | Yes |
| Total Rooms | 8 |
| Full Baths | 2 |
| Status | Active |
| Directions | GPS Friendly |
| City | Terre Haute |
| High School District | Vigo County School Corp |
| MLS Area | 8405 - Vigo - Lost Creek |
| Lot Size Square Feet | 12632 |
| Property Attached Y/N | No |
| Builder Name | DNR Custom Homes |
| Standard Status | Active |
| Tax Lot | 56 |
| Legal Description | Hawthorn Woods Sub Phase III 2023000031 8-12-8 Lot 56 0.29 Ac |
Interior Features
| Total Fireplaces | 1 |
|---|---|
| Fireplace Features | Electric |
| Basement (Y/N) | No |
| Total Bedrooms | 3 |
| Main Level Bedrooms | 3 |
| LivingAreaSource | Plans |
| Total Baths | 2 |
Exterior Features
| Parking Features | Attached |
|---|---|
| Water Source | Private |
| Foundation Details | Crawl Space |
| Building Area Total | 1920 |
| Lot Size Acres | 0.29 |
| Horse Amenities | None |
Amenities
- Foreclosure
- Views
- Short Sale
- New Construction
- Adult 55+
- Lease To Own
- No HOA Fees
- Furnished
- Primary On Main
- Air Conditioning
- Seller Finance
- Green
- Fixer Upper
- Horse
- Golf
- Fireplace
- Deck
- Garage
- Basement
- Pool
Property vs Single Family Average in 47803
Price
Taxes
Year Built
Visits
 MIBOR REALTOR® Association All information deemed reliable but not guaranteed. All properties are subject to prior sale, change or withdrawal. Neither listing broker(s) or information provider(s) shall be responsible for any typographical errors, misinformation, misprints and shall be held totally harmless. Listing(s) information is provided for consumer's personal, non-commercial use and may not be used for any purpose other than to identify prospective properties consumers may be interested in purchasing. The data relating to real estate for sale on this website comes in part from the Internet Data Exchange program of the Multiple Listing Service. Real estate listings held by brokerage firms other than REMAX Edge may be marked with the Internet Data Exchange logo and detailed information about those properties will include the name of the listing broker(s) when required by the MLS. Copyright ©2026 All rights reserved.
Last Updated: September 21, 2026 10:05 PM UTC
MIBOR REALTOR® Association All information deemed reliable but not guaranteed. All properties are subject to prior sale, change or withdrawal. Neither listing broker(s) or information provider(s) shall be responsible for any typographical errors, misinformation, misprints and shall be held totally harmless. Listing(s) information is provided for consumer's personal, non-commercial use and may not be used for any purpose other than to identify prospective properties consumers may be interested in purchasing. The data relating to real estate for sale on this website comes in part from the Internet Data Exchange program of the Multiple Listing Service. Real estate listings held by brokerage firms other than REMAX Edge may be marked with the Internet Data Exchange logo and detailed information about those properties will include the name of the listing broker(s) when required by the MLS. Copyright ©2026 All rights reserved.
Last Updated: September 21, 2026 10:05 PM UTC
