

Address
3380 N Pine Song Drive, Martinsville, IN
Price
$ 775,000
Property Attributes
- MLS#22052860
- TypeSingle Family
- Listing Status Active
- CountyMORGAN
- CityMartinsville
- AreaWashington
- NeighborhoodFox Run
- Zip46151
- Style
- Year Built2024
- Taxes$ 146
- Price$ 775,000
- Bedrooms5
- Full Bathrooms3
- Half Bathrooms1
- Sqr Footage3468
- Lot Size0.81 Acres
Data Source:
MIBOR Broker Listing Cooperative
Property Description
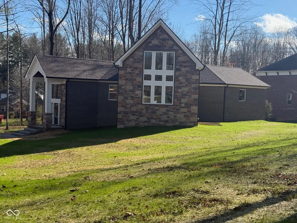
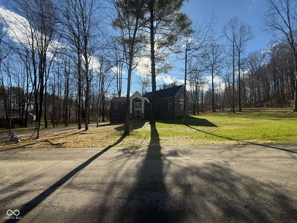
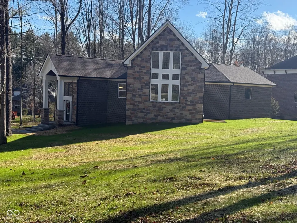
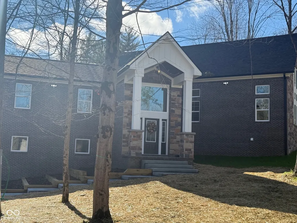
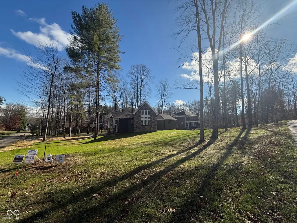
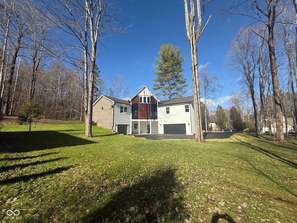
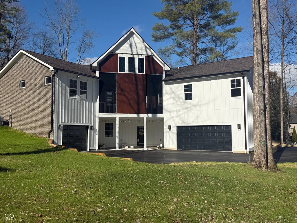
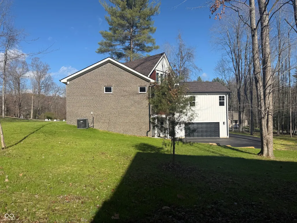
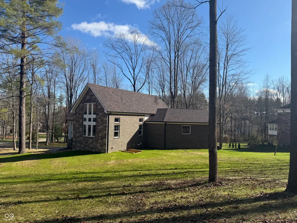
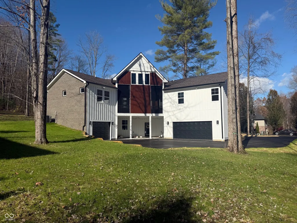
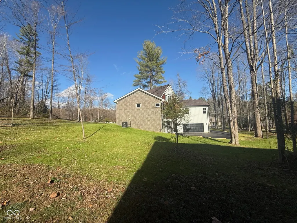
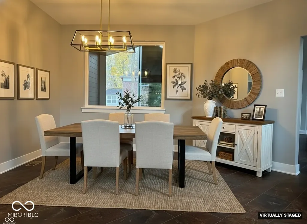
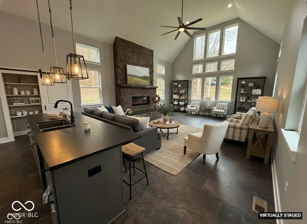
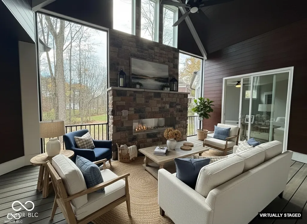
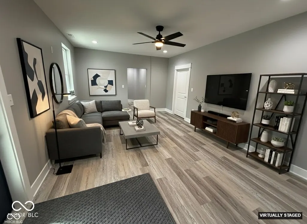
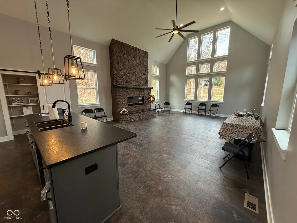
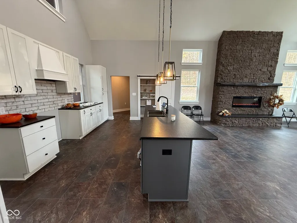
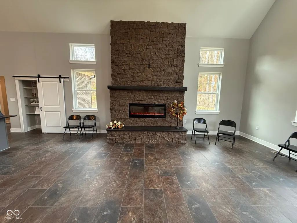
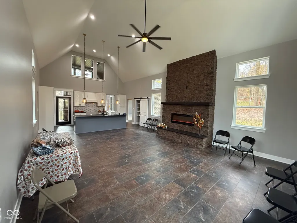
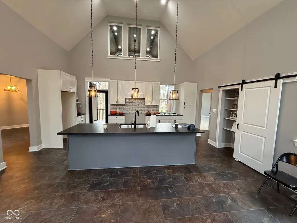
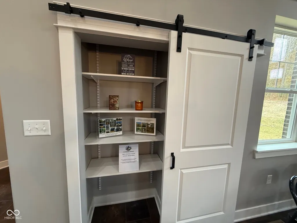
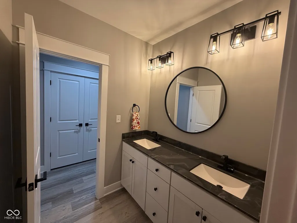
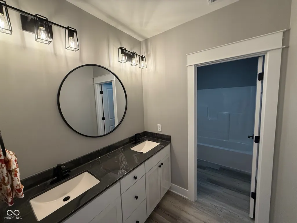
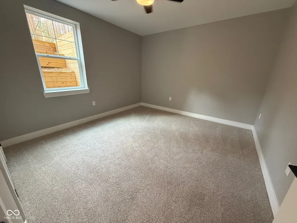
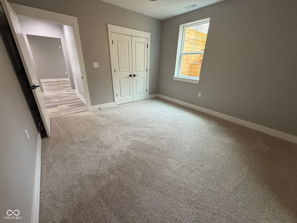
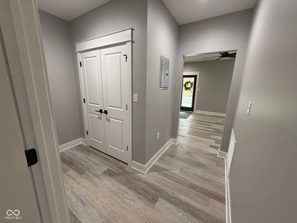
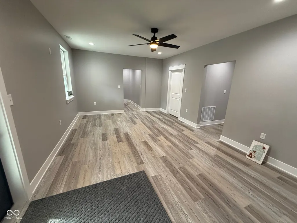
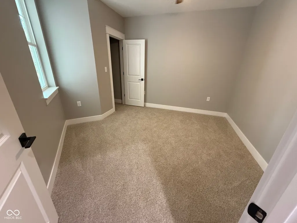
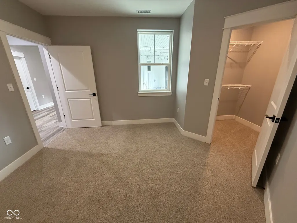
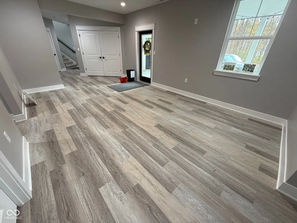
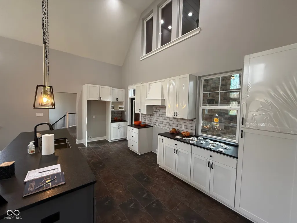
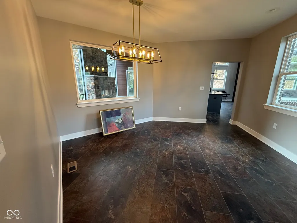
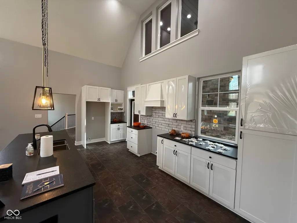
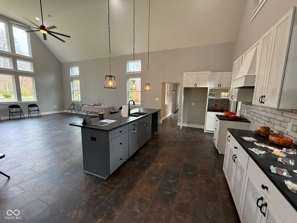
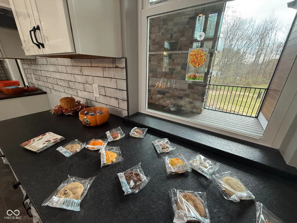
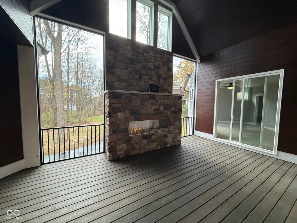
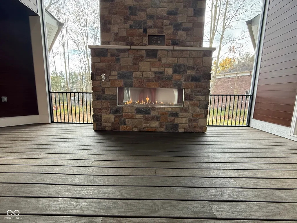
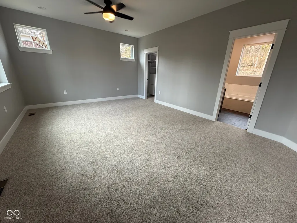
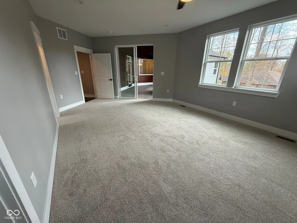
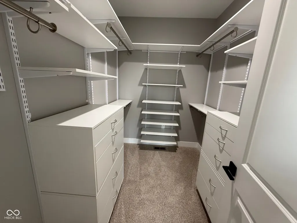
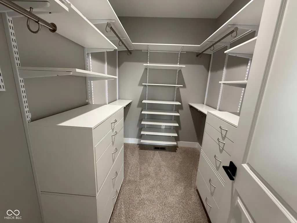
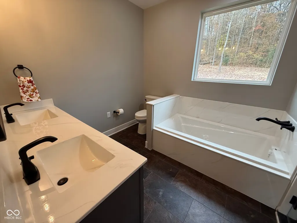
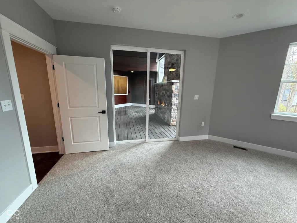
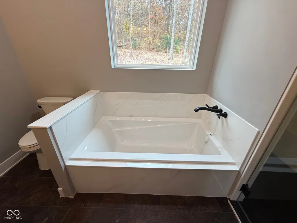
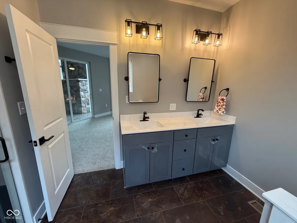
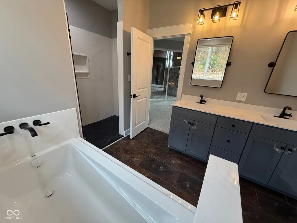
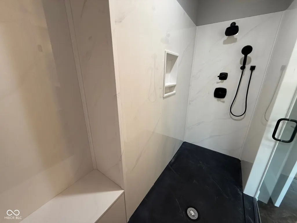
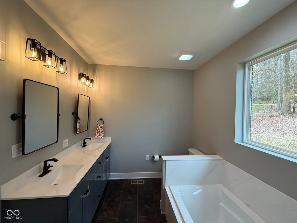
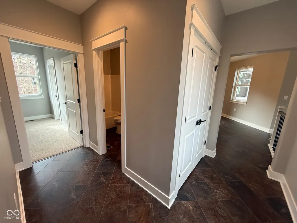
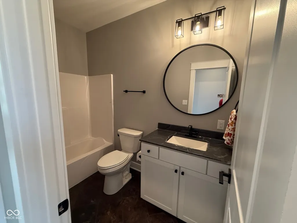
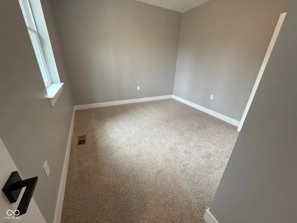
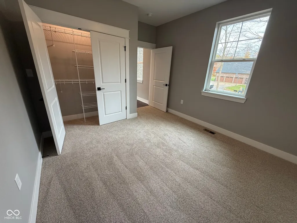
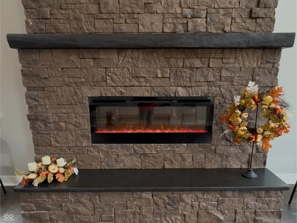
Discover luxury living in this beautifully designed home, perfectly situated on a corner lot in the highly desirable Fox Run with no HOA and amenities available such as Golf, fishing, hiking, tennis, pools and parks available. Offering 5 bedrooms and 3.5 bathrooms, this expansive residence is perfect for families and entertaining. The voluminous great room features dramatic 12' to 18' vaulted ceilings and a cozy electric fireplace, creating a grand yet welcoming atmosphere for gatherings. The main level flows effortlessly, showcasing an open-concept design with large windows that flood the space with natural light. Frigidaire Gallery Collection Appliances. The primary suite is a private oasis with a luxury shower and garden tub with ample closet space, offering the perfect escape after a long day. Downstairs, the full finished walk-out basement adds additional living and recreational space, leading to a covered patio perfect for outdoor relaxation. The home also boasts incredible outdoor living spaces, including a screened-in Trex deck with linear stone gas fireplace, perfect for year-round enjoyment. Built with quality in mind, the exterior features Fast Plank siding with a 50-year warranty, stoic bourbon trail brick and stunning full bed cultured stone blending durability with elegance. The home's energy efficiency ensures low utility costs, while high-end finishes throughout make it truly remarkable. Thoughtfully designed outdoor living spaces offer minimal maintenance and maximum enjoyment, perfect for both quiet nights and lively gatherings. The walk-out basement and multiple living areas allow for easy entertaining and family fun. With its prime location in the middle of the Foxcliff Golf Course community, and thoughtful design, this home is more than a place to live-it's a lifestyle!
| Elementary School | Middle School | High School |
|---|---|---|
| Centerton Elementary School | John R. Wooden Middle School | Martinsville High School |
| Price History | |
|---|---|
| 7/25/2025 | Listed $795,000 |
| 4/29/2026 | 3$775,000 |
General Features
| Heating | Forced Air,Natural Gas |
|---|---|
| Cooling | Central Air |
| Possession | Closing,Other |
| Appliances | None |
| Garage Spaces | 3 |
| Patio/Porch Features | Covered,Deck,Screened |
| Architectural Style | Other |
| Construction Materials | Brick,Cement Siding,Stone |
| Year Built | 2024 |
| Township | Washington |
| Levels | One |
| Property Subtype | Single Family Residence |
| Tax Year | 2024 |
| County | Morgan |
| New Construction | Yes |
| Property Type | Residential |
| HOA | No |
| Subdivision Name | Fox Run |
| Garage Y/N | Yes |
| Total Rooms | 8 |
| Full Baths | 3 |
| Status | Active |
| Directions | GPS Friendly |
| High School | Martinsville High School |
| City | Martinsville |
| High School District | MSD Martinsville Schools |
| MLS Area | 5512 - Morgan - Washington |
| Lot Size Square Feet | 35458 |
| Elementary School | Centerton Elementary School |
| Property Attached Y/N | No |
| Current Financing | Conventional,FHA,VA |
| Middle/Junior High School | John R. Wooden Middle School |
| Property Condition | Under Construction |
| Builder Name | Foxwood Homes,LLC |
| Standard Status | Active |
| Tax Lot | 14 |
| Legal Description | Lot 14 Vacate & Replat Of Lots 14,15 & 16 Foxrun Replat |
Interior Features
| Interior Amenities | Attic Access,Bath Sinks Double Main,High Ceilings,Kitchen Island,Entrance Foyer |
|---|---|
| Basement | Ceiling - 9+ feet,Daylight,Egress Window(s),Exterior Entry,Finished,Full,Walk-Out Access |
| Total Fireplaces | 2 |
| Fireplace Features | Electric,Gas Log,Great Room,Outside |
| Basement (Y/N) | Yes |
| Half Baths | 1 |
| Total Bedrooms | 5 |
| Below Grade Finished Area | 1278 |
| Main Level Bedrooms | 3 |
| LivingAreaSource | Builder |
| Total Baths | 4 |
Exterior Features
| Exterior Amenities | Other |
|---|---|
| Parking Features | Attached,Concrete |
| Lot Features | Corner Lot,Rural - Subdivision,Street Lights,Mature Trees |
| Water Source | Private |
| Foundation Details | Concrete Perimeter |
| Spa | No |
| Building Area Total | 3468 |
| Lot Size Acres | 0.81 |
| Waterfront Y/N | No |
| Horse Amenities | None |
Amenities
- Foreclosure
- Views
- Short Sale
- New Construction
- Adult 55+
- Lease To Own
- No HOA Fees
- Furnished
- Primary On Main
- Air Conditioning
- Seller Finance
- Green
- Fixer Upper
- Horse
- Golf
- Fireplace
- Deck
- Garage
- Basement
- Pool
Property vs Single Family Average in 46151
Price
Taxes
Year Built
Visits
 MIBOR REALTOR® Association All information deemed reliable but not guaranteed. All properties are subject to prior sale, change or withdrawal. Neither listing broker(s) or information provider(s) shall be responsible for any typographical errors, misinformation, misprints and shall be held totally harmless. Listing(s) information is provided for consumer's personal, non-commercial use and may not be used for any purpose other than to identify prospective properties consumers may be interested in purchasing. The data relating to real estate for sale on this website comes in part from the Internet Data Exchange program of the Multiple Listing Service. Real estate listings held by brokerage firms other than REMAX Edge may be marked with the Internet Data Exchange logo and detailed information about those properties will include the name of the listing broker(s) when required by the MLS. Copyright ©2026 All rights reserved.
Last Updated: September 22, 2026 10:05 PM UTC
MIBOR REALTOR® Association All information deemed reliable but not guaranteed. All properties are subject to prior sale, change or withdrawal. Neither listing broker(s) or information provider(s) shall be responsible for any typographical errors, misinformation, misprints and shall be held totally harmless. Listing(s) information is provided for consumer's personal, non-commercial use and may not be used for any purpose other than to identify prospective properties consumers may be interested in purchasing. The data relating to real estate for sale on this website comes in part from the Internet Data Exchange program of the Multiple Listing Service. Real estate listings held by brokerage firms other than REMAX Edge may be marked with the Internet Data Exchange logo and detailed information about those properties will include the name of the listing broker(s) when required by the MLS. Copyright ©2026 All rights reserved.
Last Updated: September 22, 2026 10:05 PM UTC
